
Bay Front at Rehoboth · Lewes, Delaware
23261 Horse Island Rd
Single-level comfort on a private .45-acre wooded homesite, with inviting indoor-outdoor spaces and access to Bay Front at Rehoboth’s resort-style waterfront amenities.
Property Overview
Relaxed Coastal Living in Bay Front
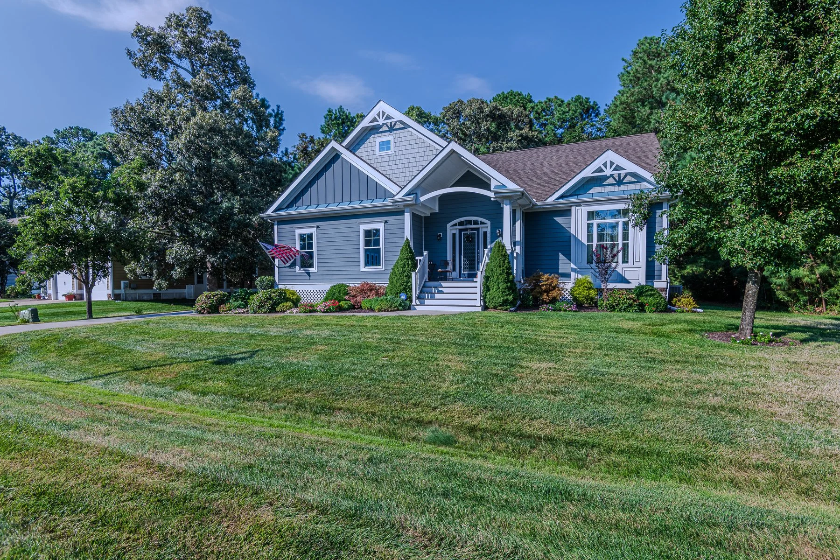
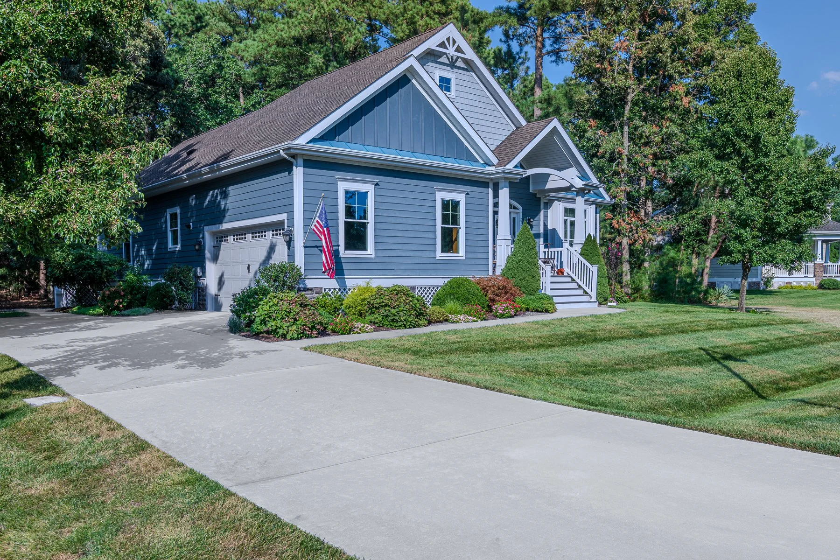
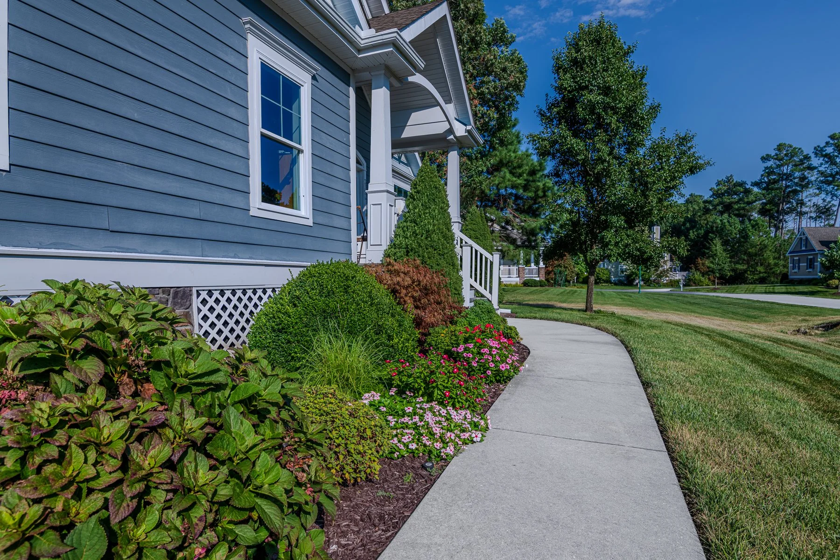
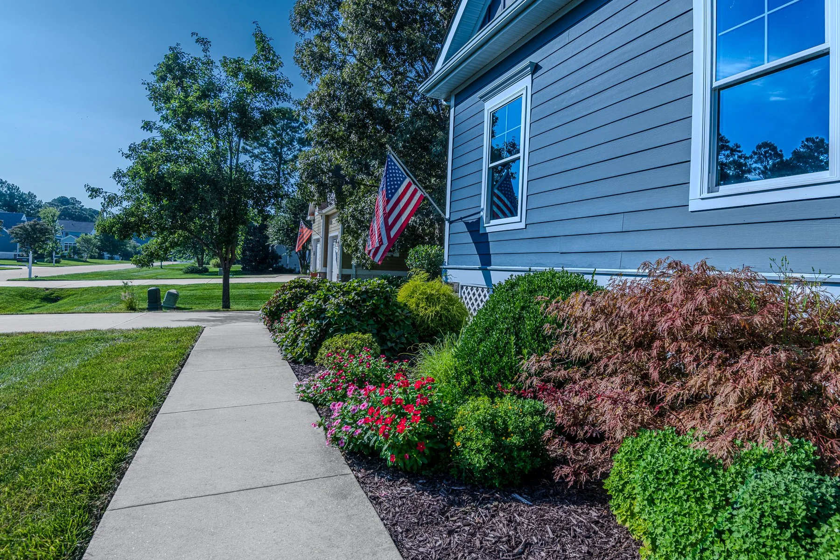
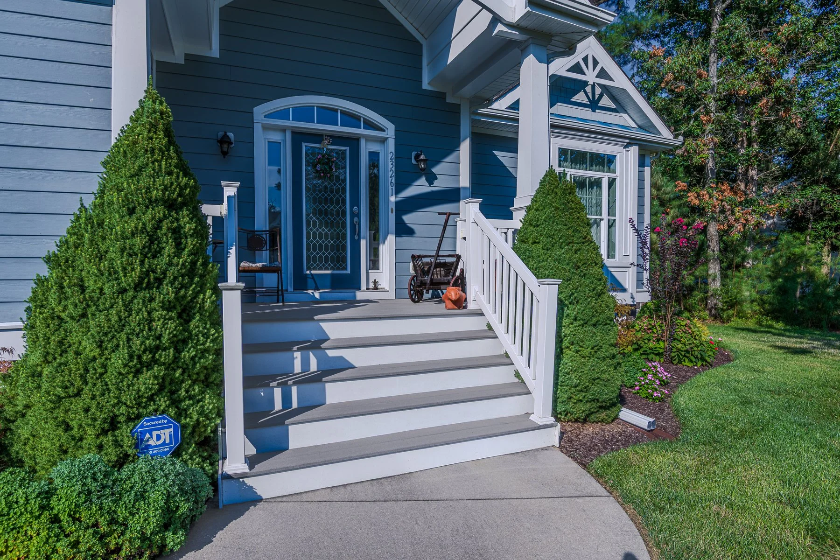
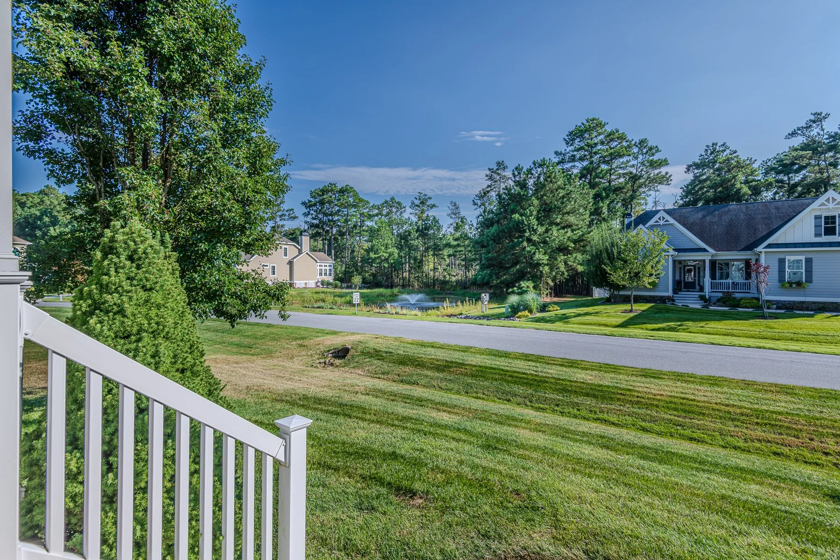
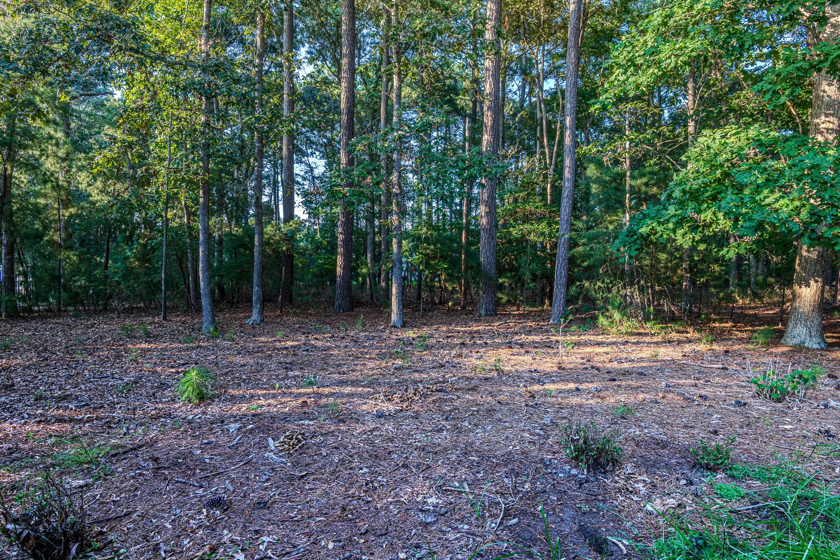
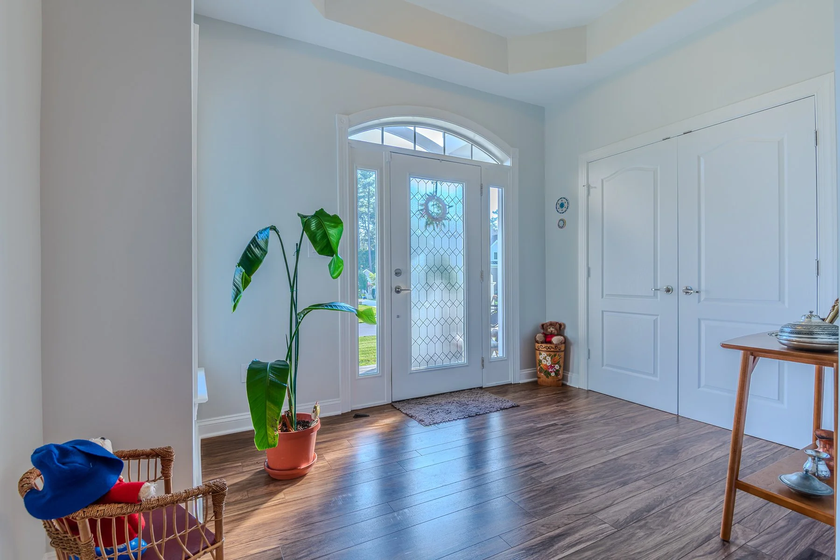
Set on a private .45-acre wooded homesite within Bay Front at Rehoboth, this detached three-bedroom, two-bath residence offers 2,144 square feet on one floor. A welcoming front porch, landscaped yard, rear deck, and retractable awning create multiple ways to enjoy the outdoors.
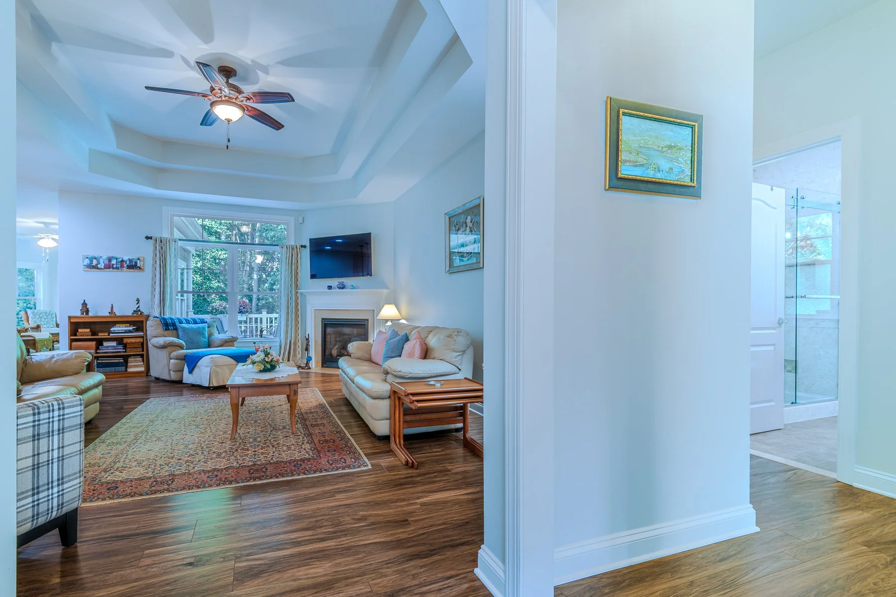
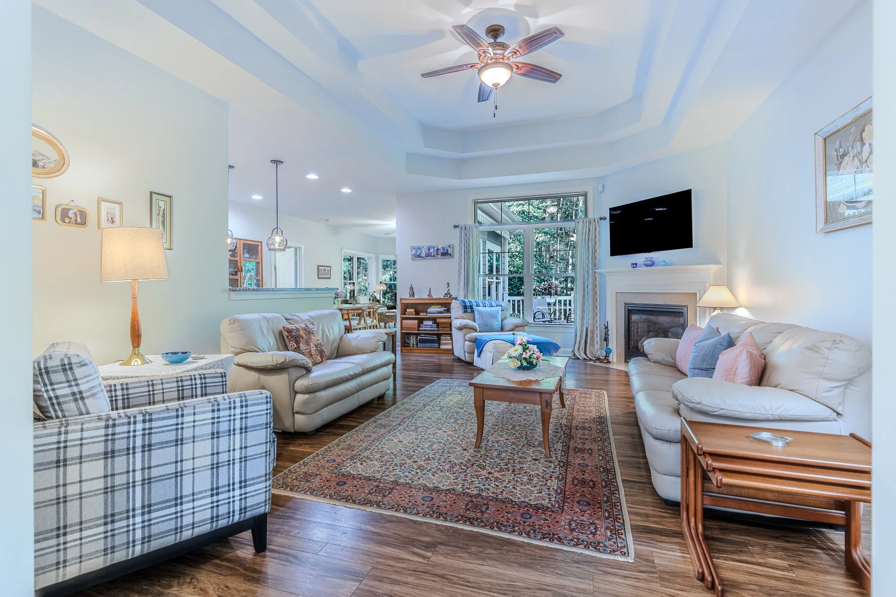
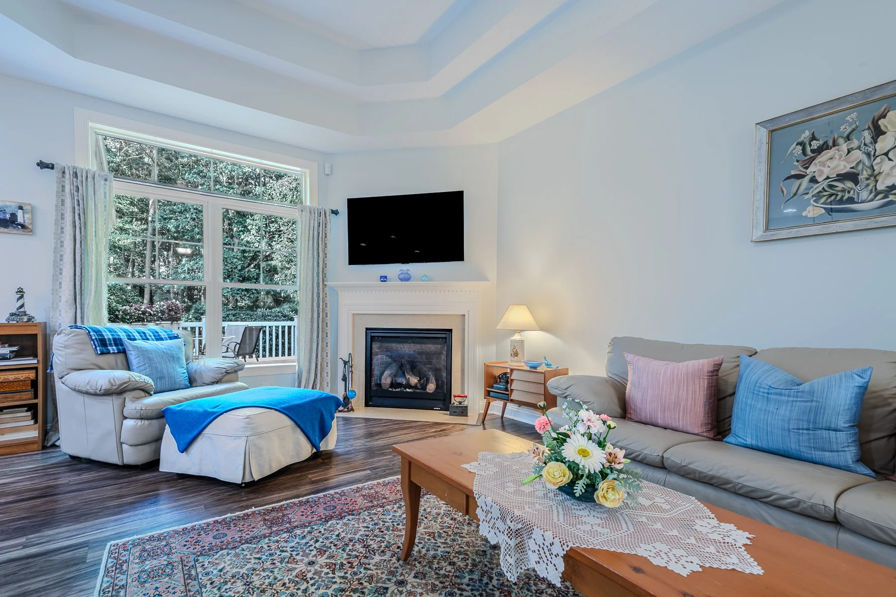
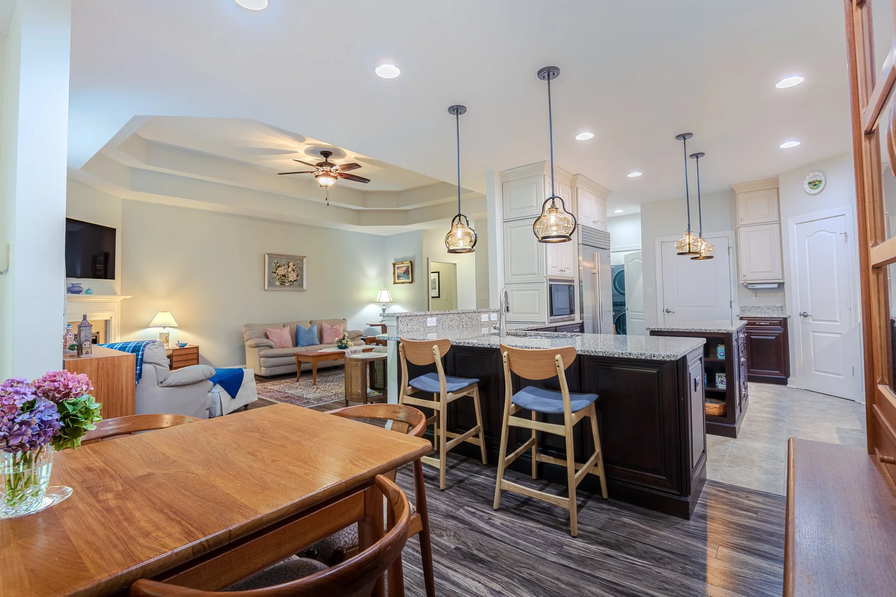
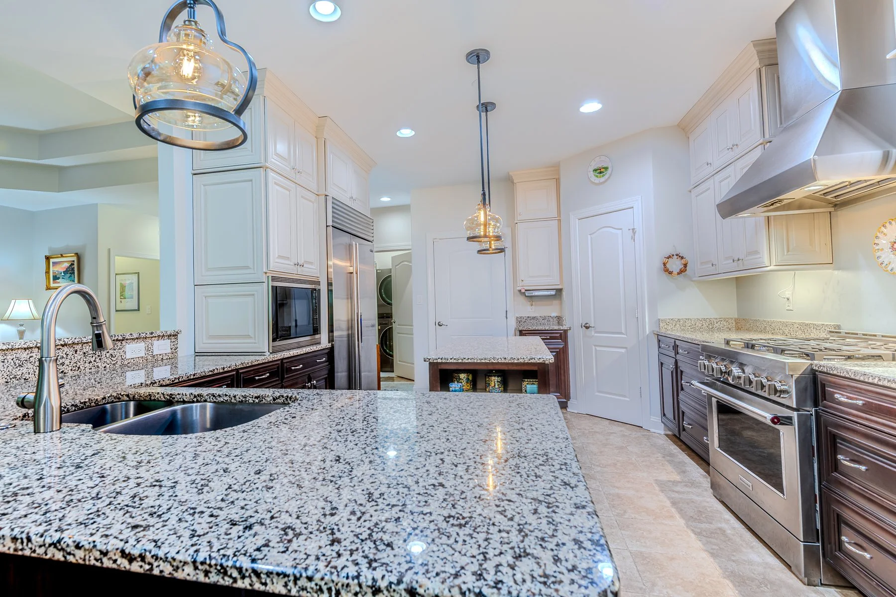
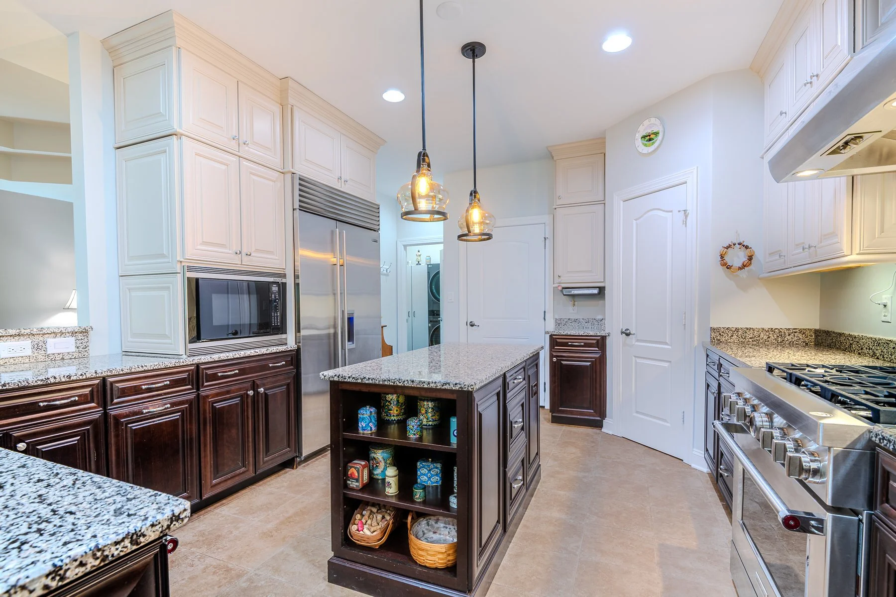
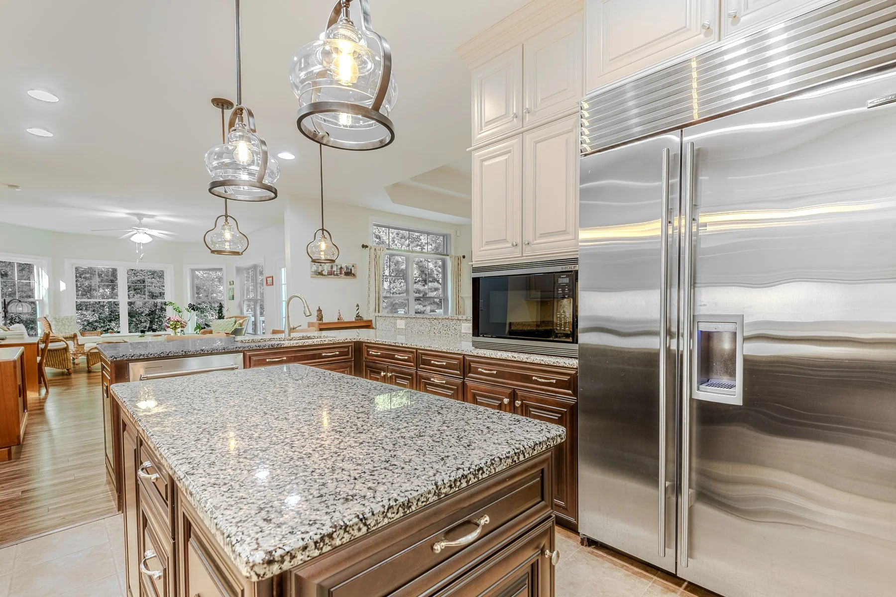
Inside, a gas fireplace anchors the living room, while an upgraded kitchen with island and pantry, a separate flex room, and a secluded primary suite balance connection and privacy. The attached two-car side-entry garage provides convenient parking and additional storage.


Square footage, acreage, fees, and property information should be independently verified by the buyer.
Property Video
Experience Horse Island
Step inside to explore the home’s welcoming interiors, easy flow, and private wooded setting.
Outdoor Living
Relaxed Coastal Living, Inside and Out
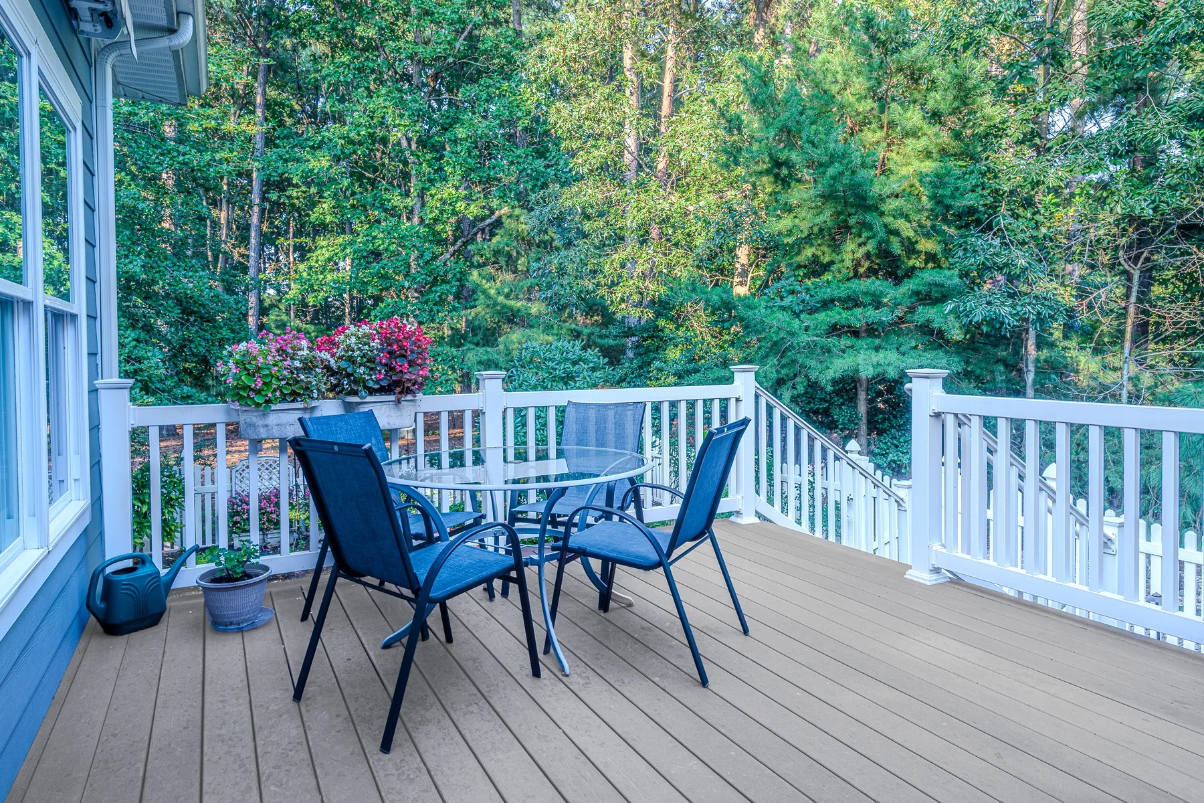
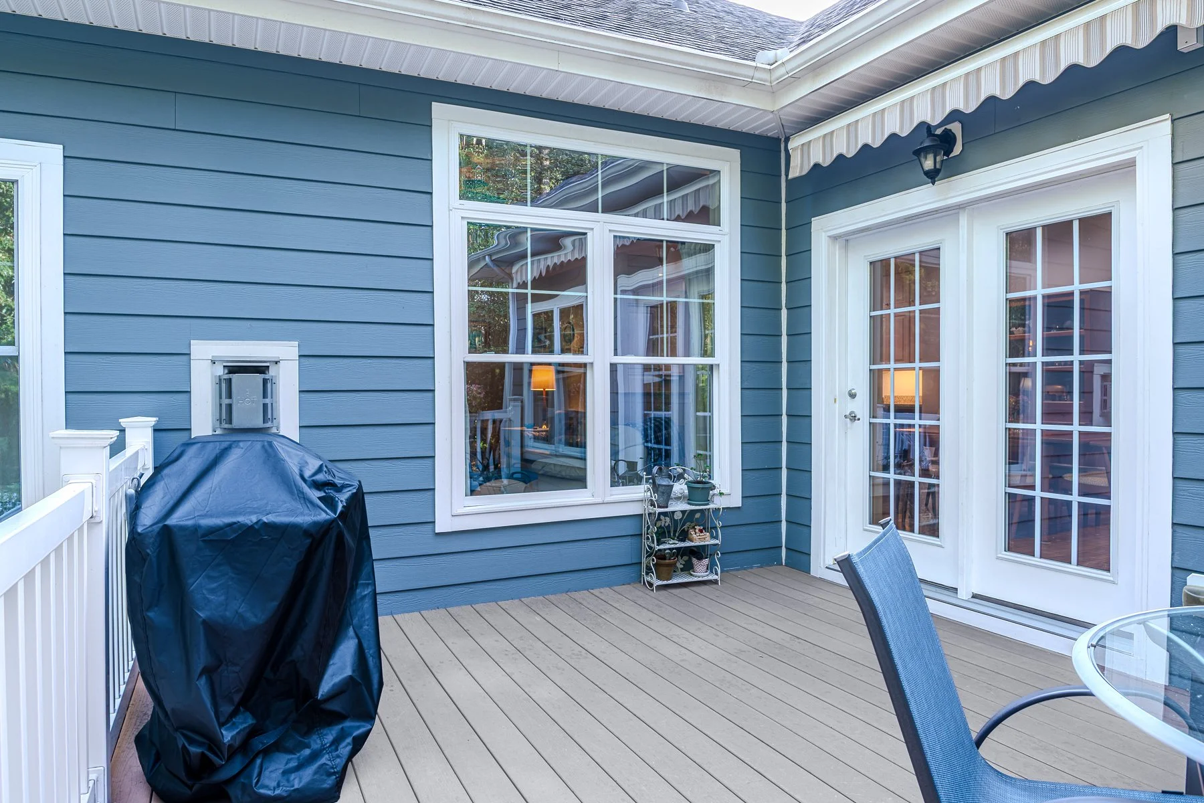
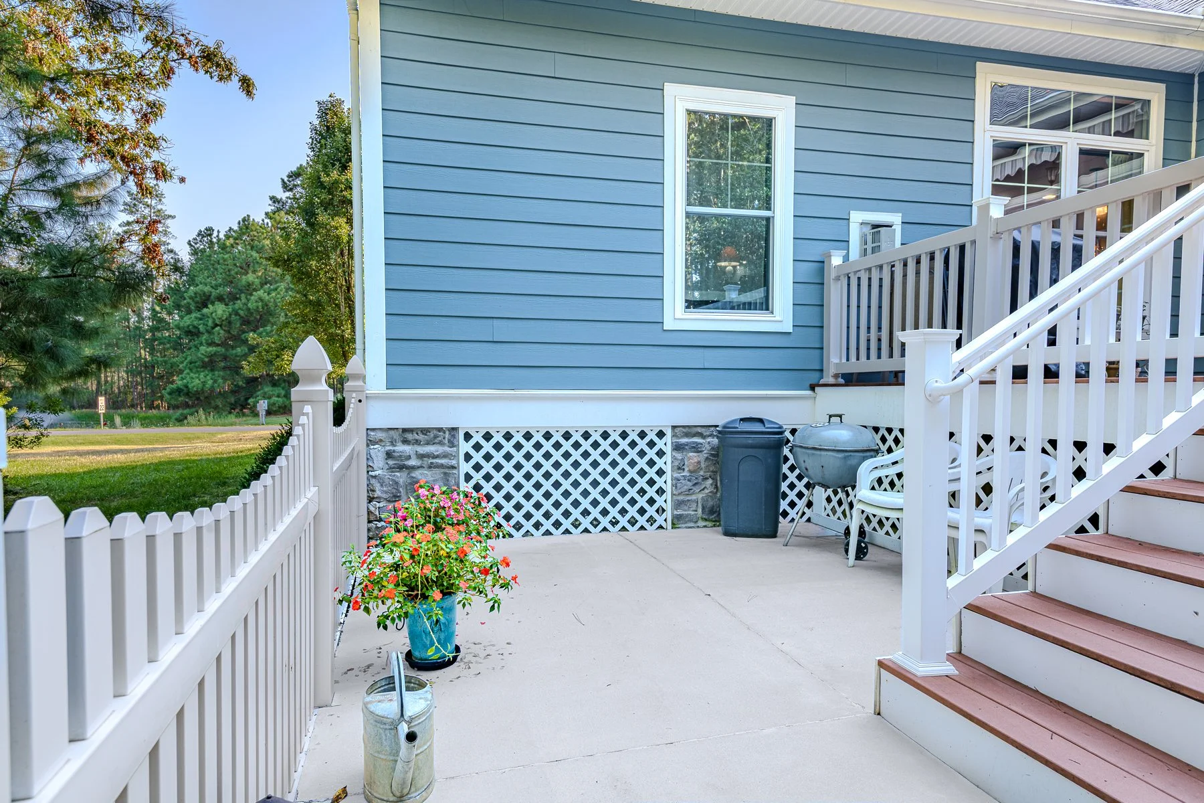
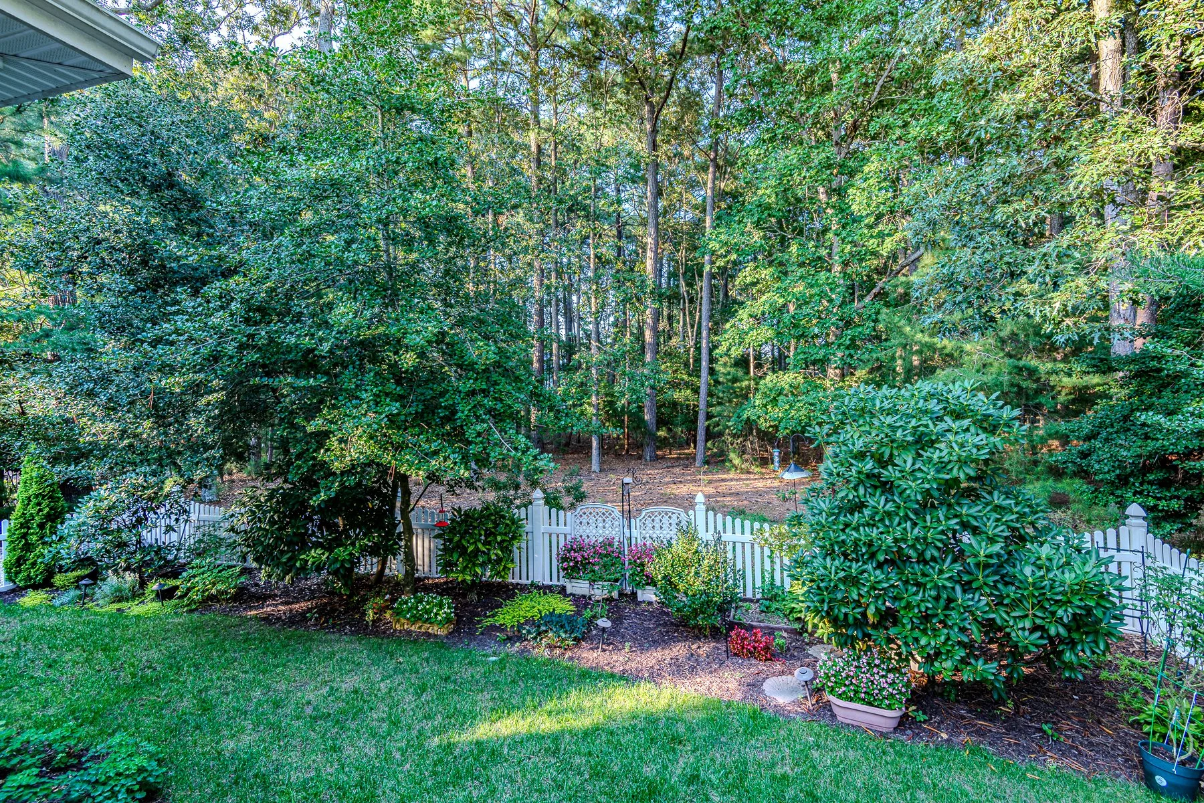
The front porch and rear deck create two distinct places to unwind outdoors, while the retractable awning offers welcome shade when needed.
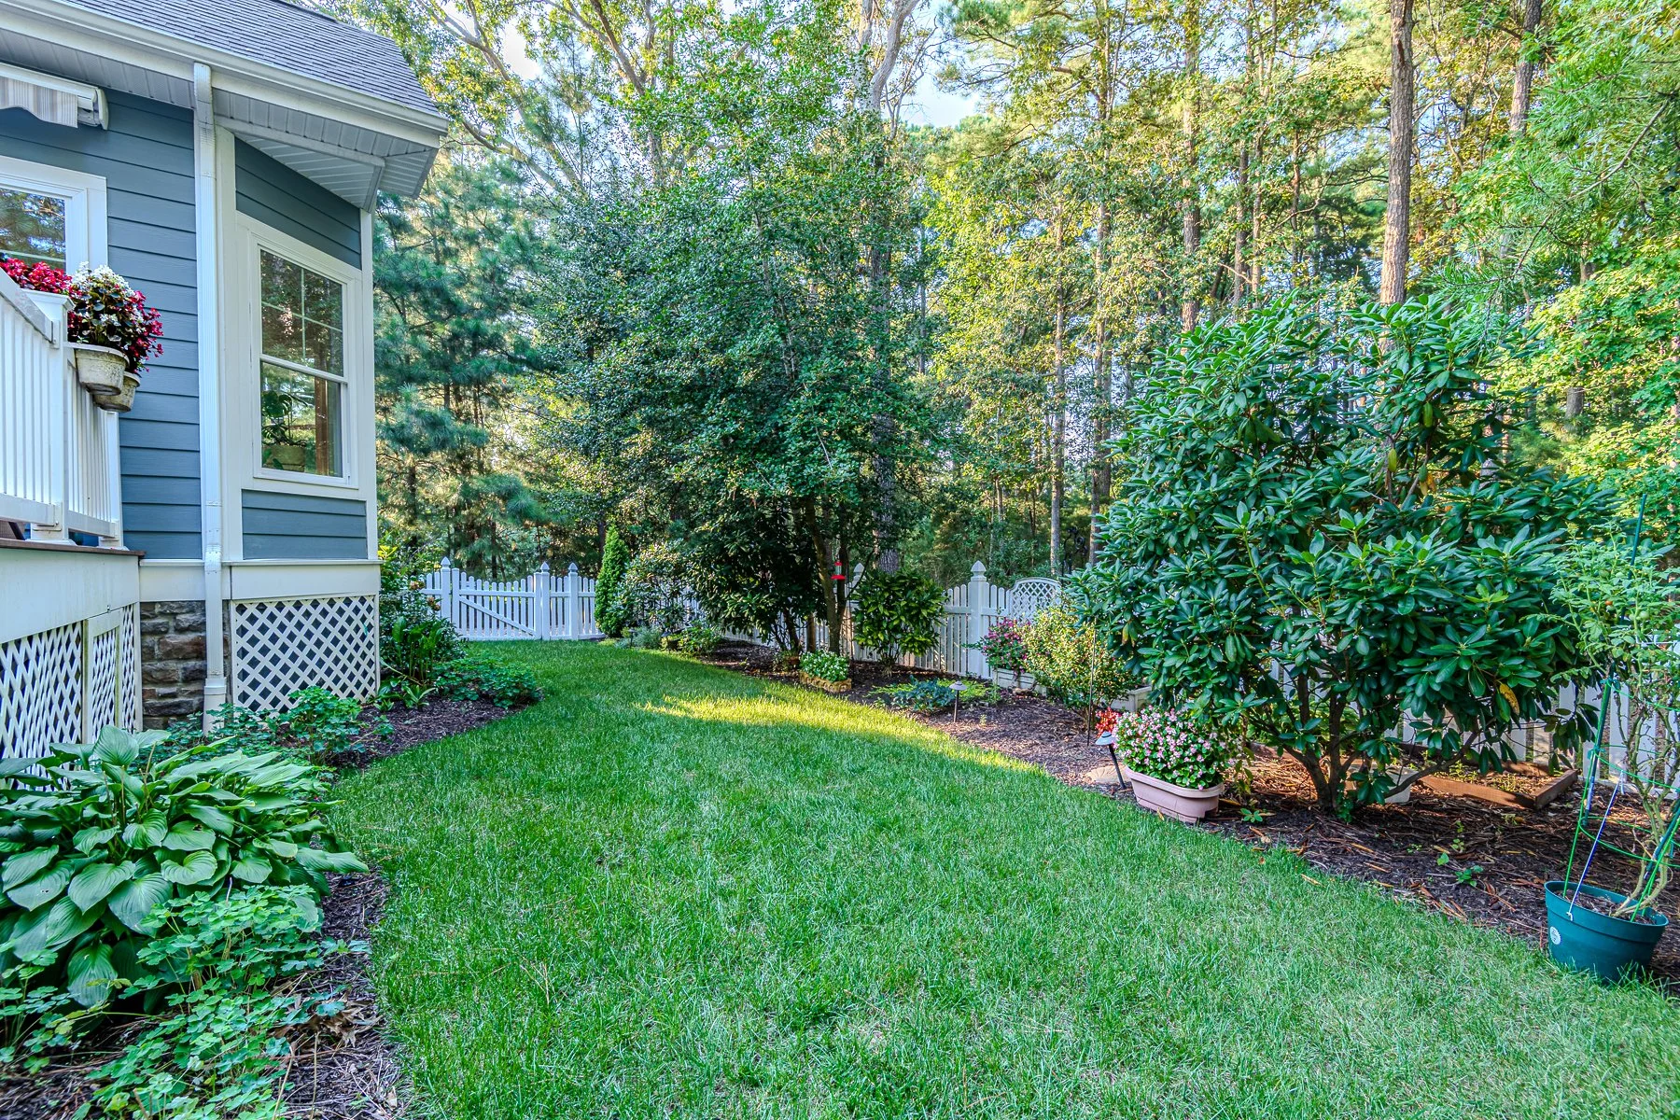
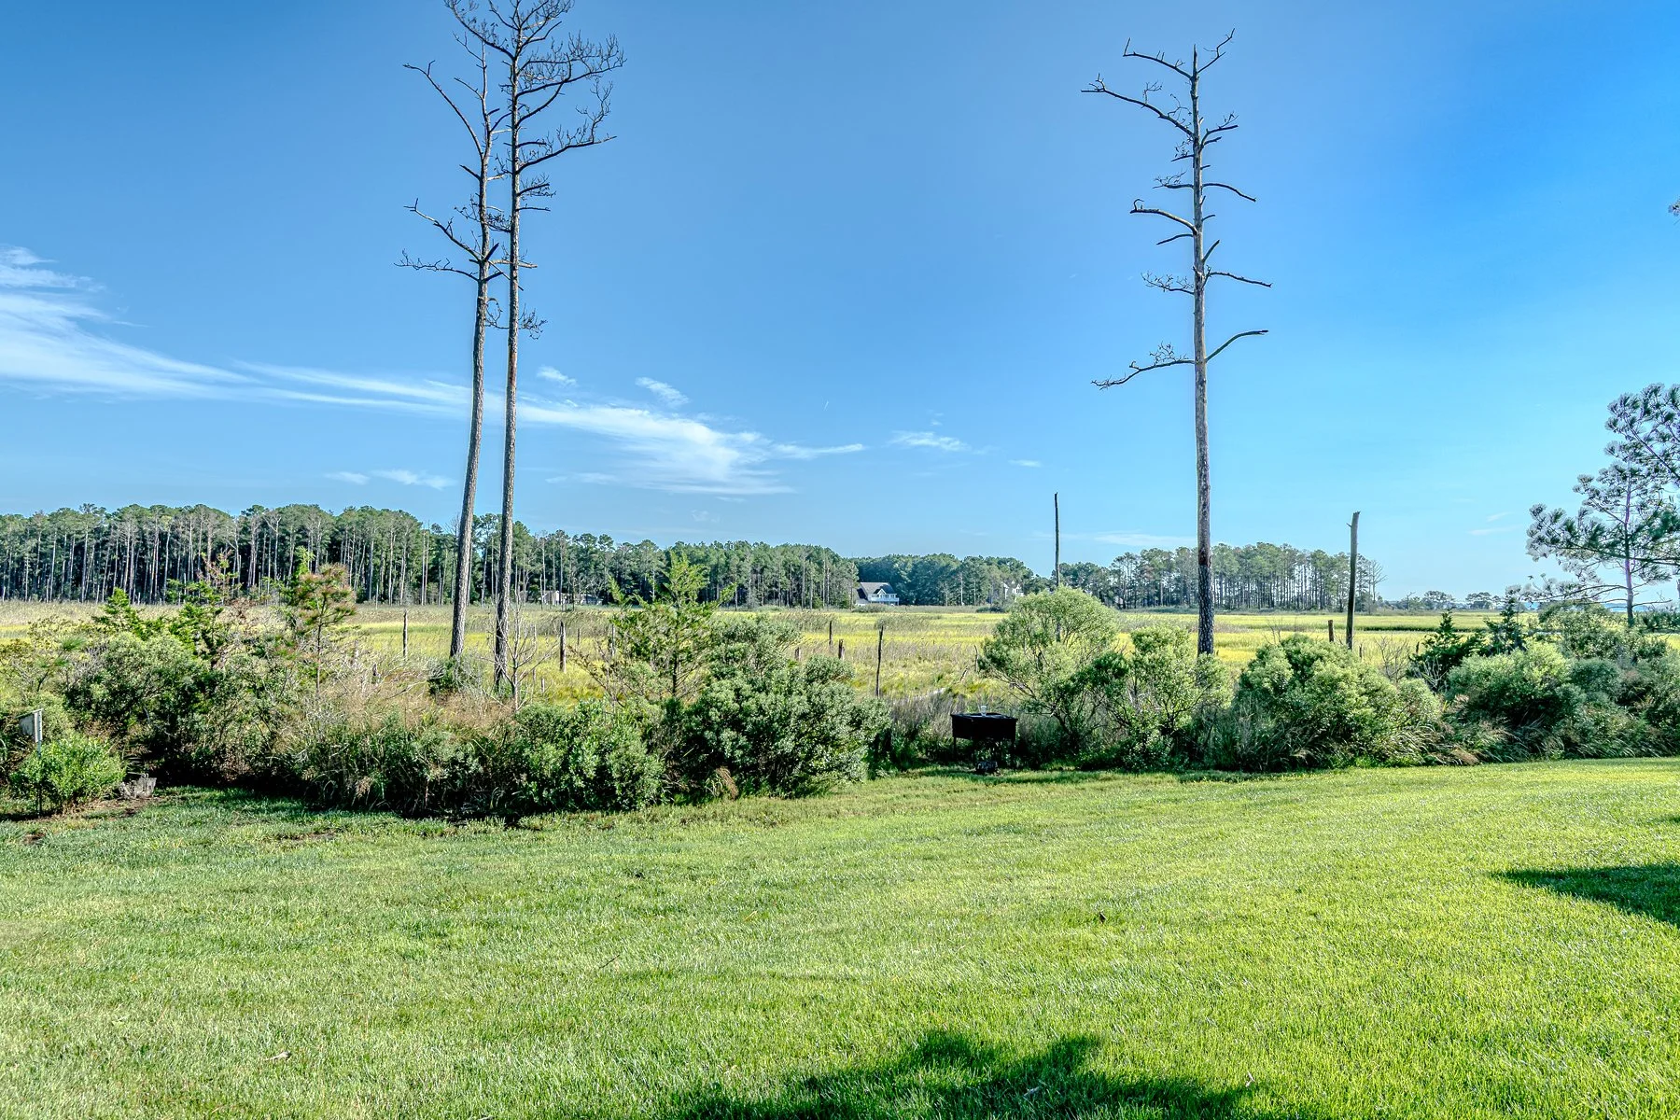
The partially fenced yard is framed by mature trees and landscaping, with an irrigation system supporting the grounds. It’s a peaceful backdrop for morning coffee, relaxed entertaining, or time outside.
Thoughtful Layout
First-Floor Primary Living + Flexible Second Living Space
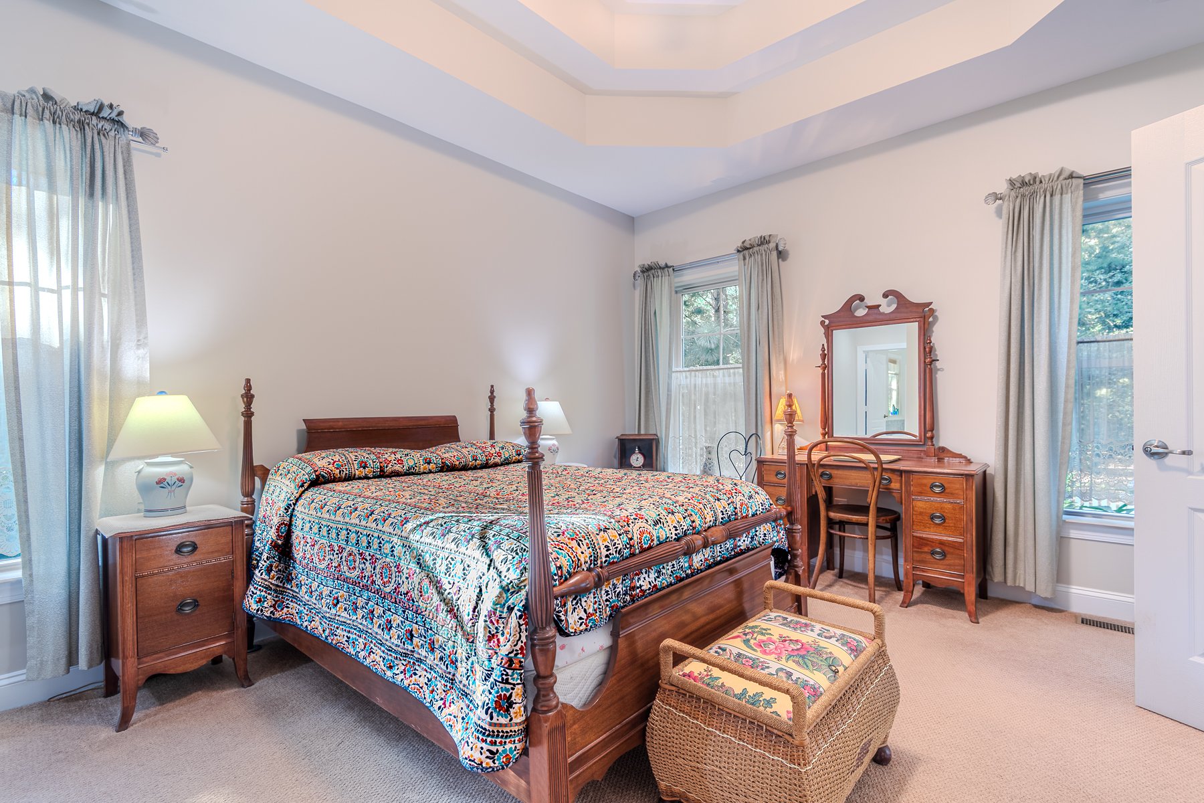
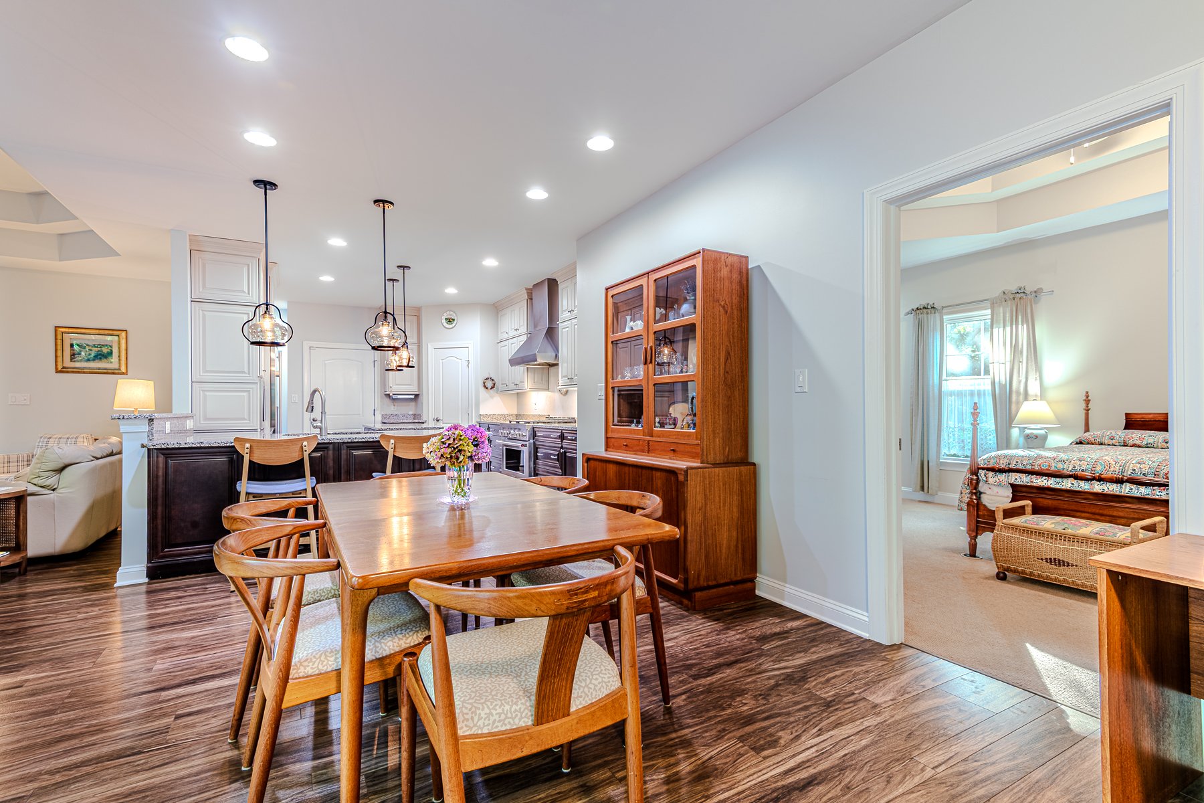
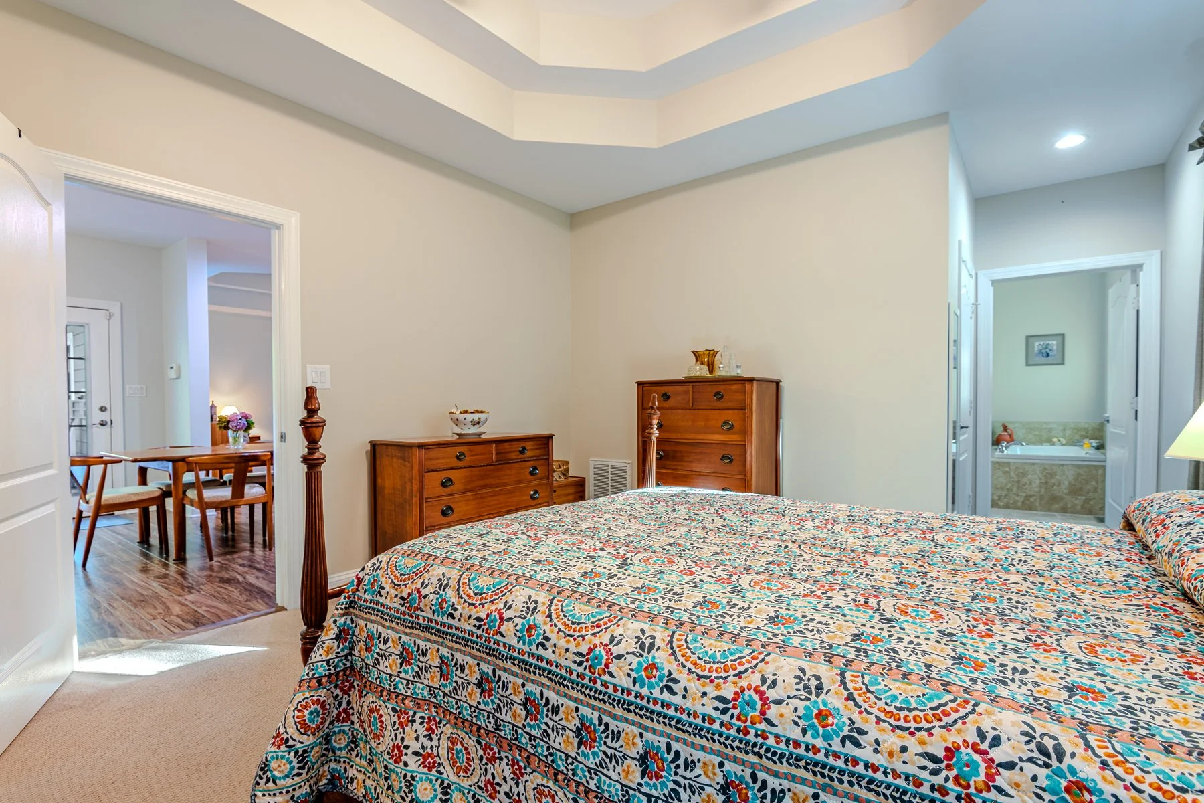
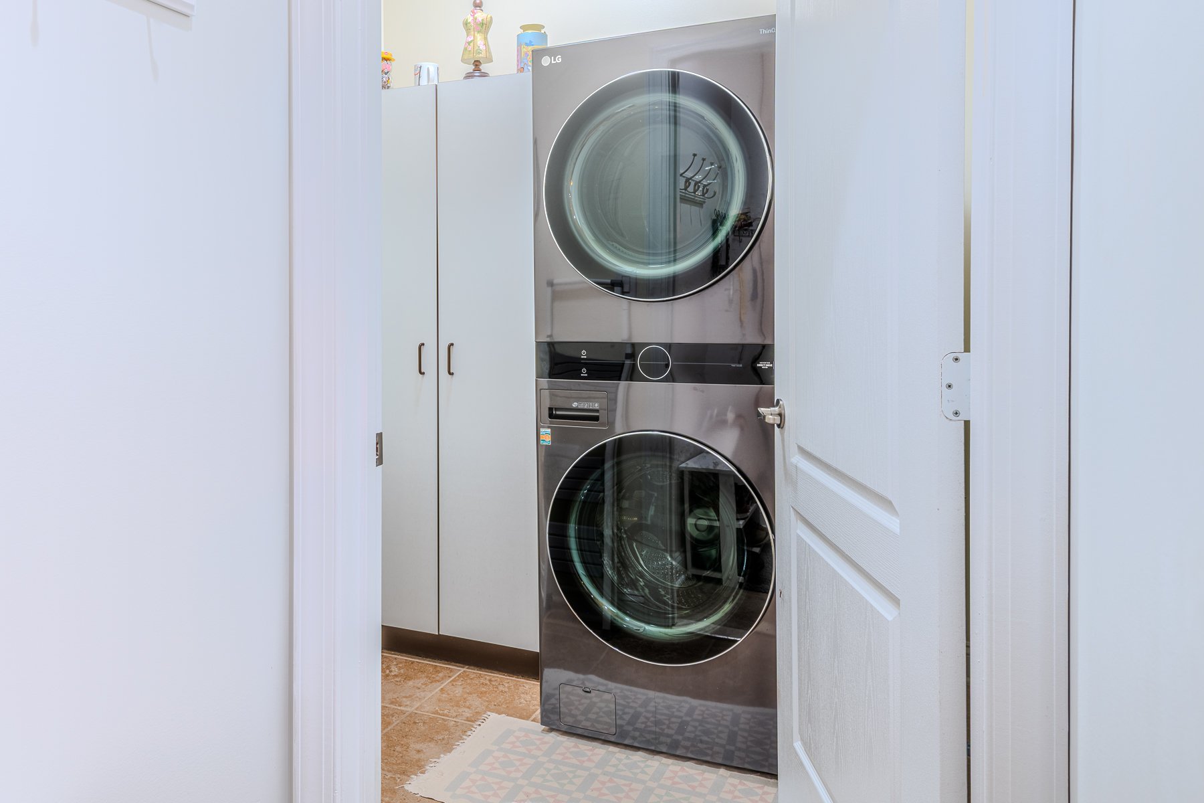
The single-story design places the primary suite, kitchen, dining area, living room, laundry, and garage access on the same floor. A walk-in closet and private full bath distinguish the primary suite from the two secondary bedrooms.
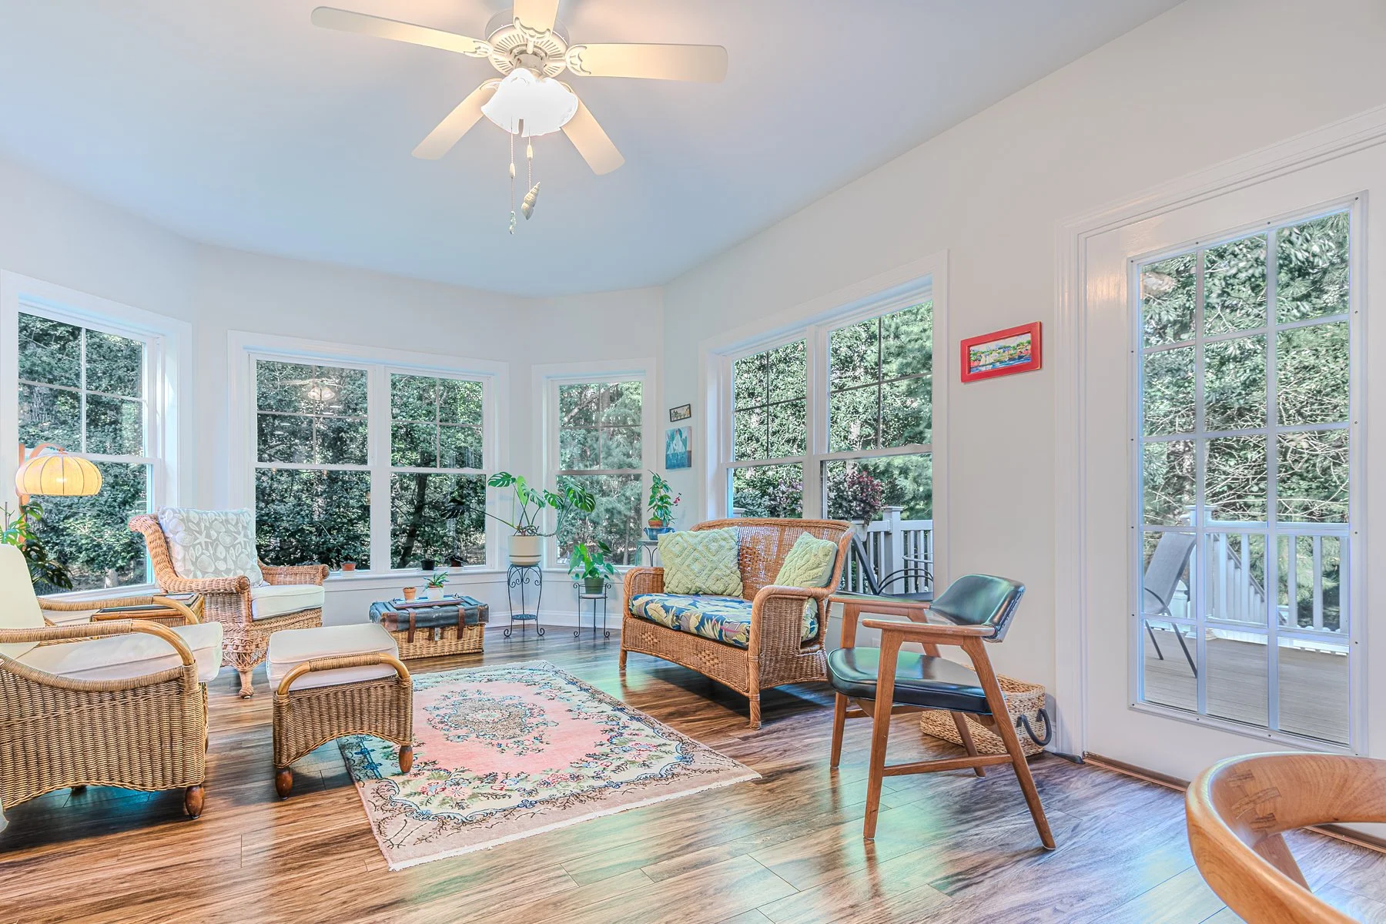
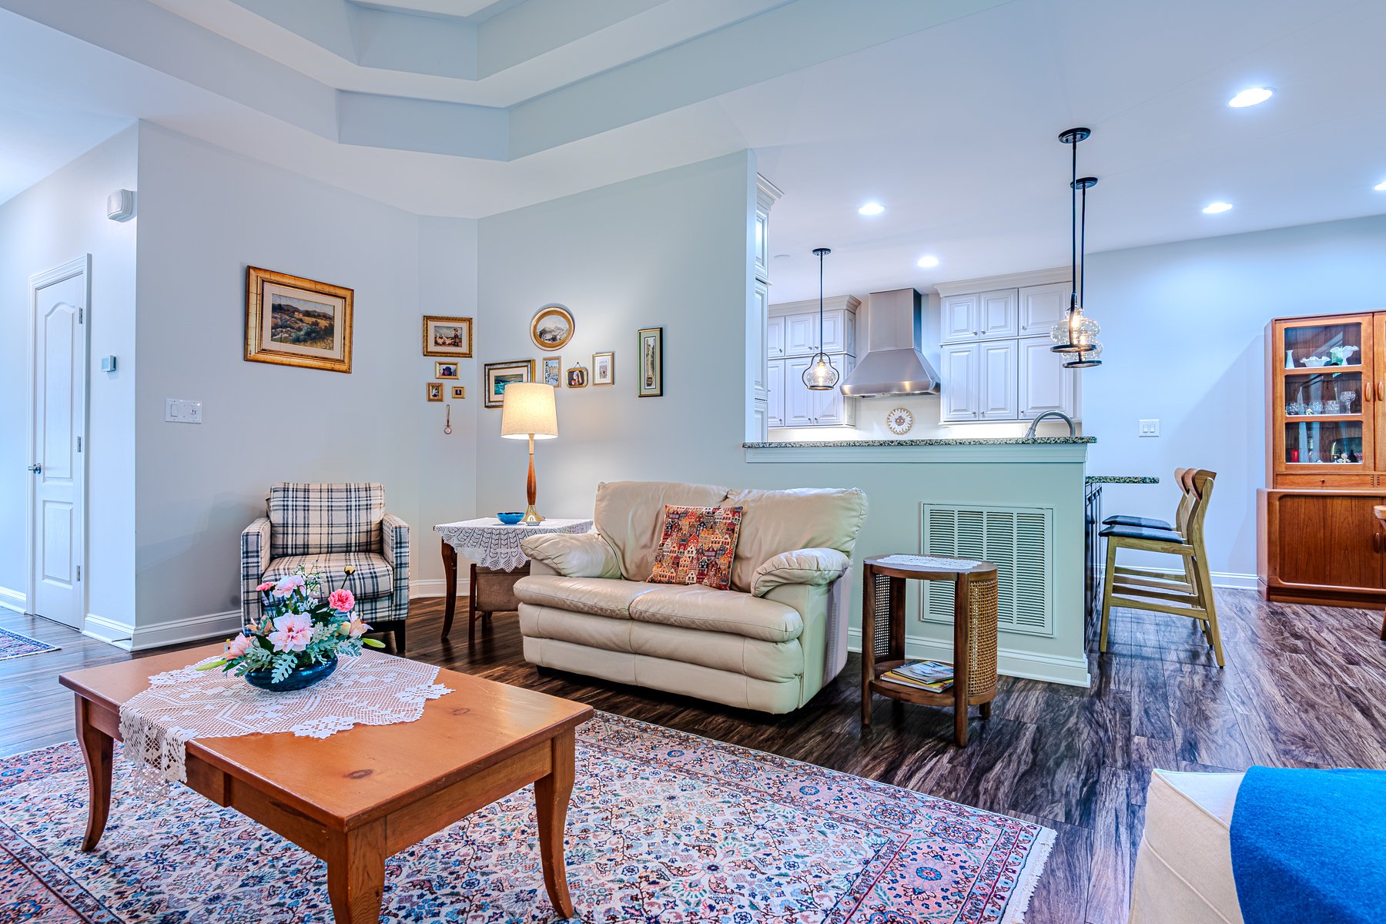
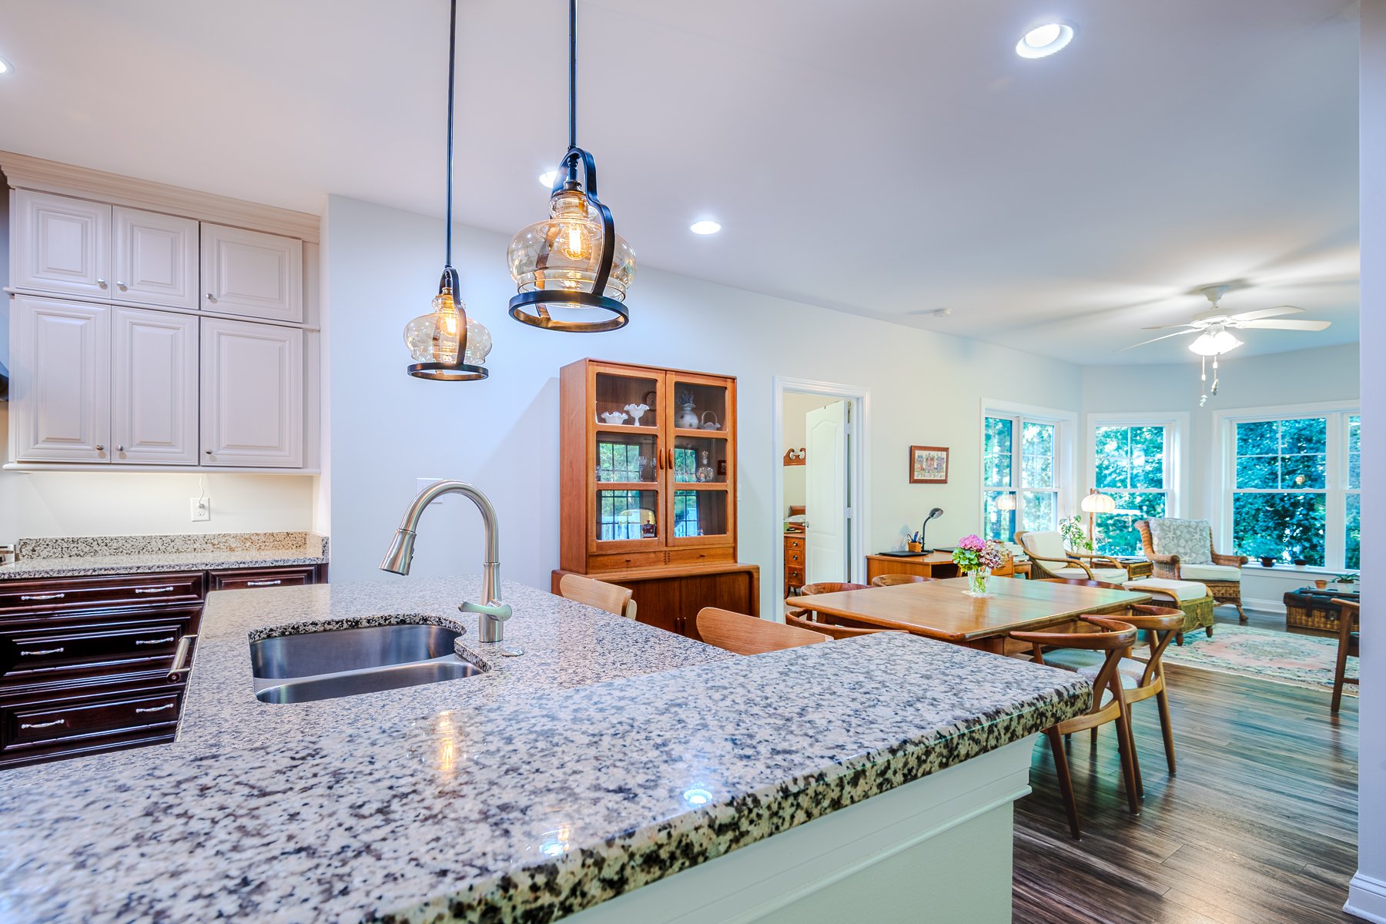
The separate flex room can serve as a home office, media lounge, reading room, hobby area, or casual retreat. An open connection between the kitchen and living room keeps conversation flowing during meals and entertaining.
Completed Features
Comfortable, Move-In-Ready Living
A practical floor plan, useful upgrades, and adaptable spaces come together for relaxed coastal ownership.
Living + Flex Spaces
A gas fireplace gives the living room a natural focal point, while a separate flex area offers room to spread out.
Well-Equipped Kitchen
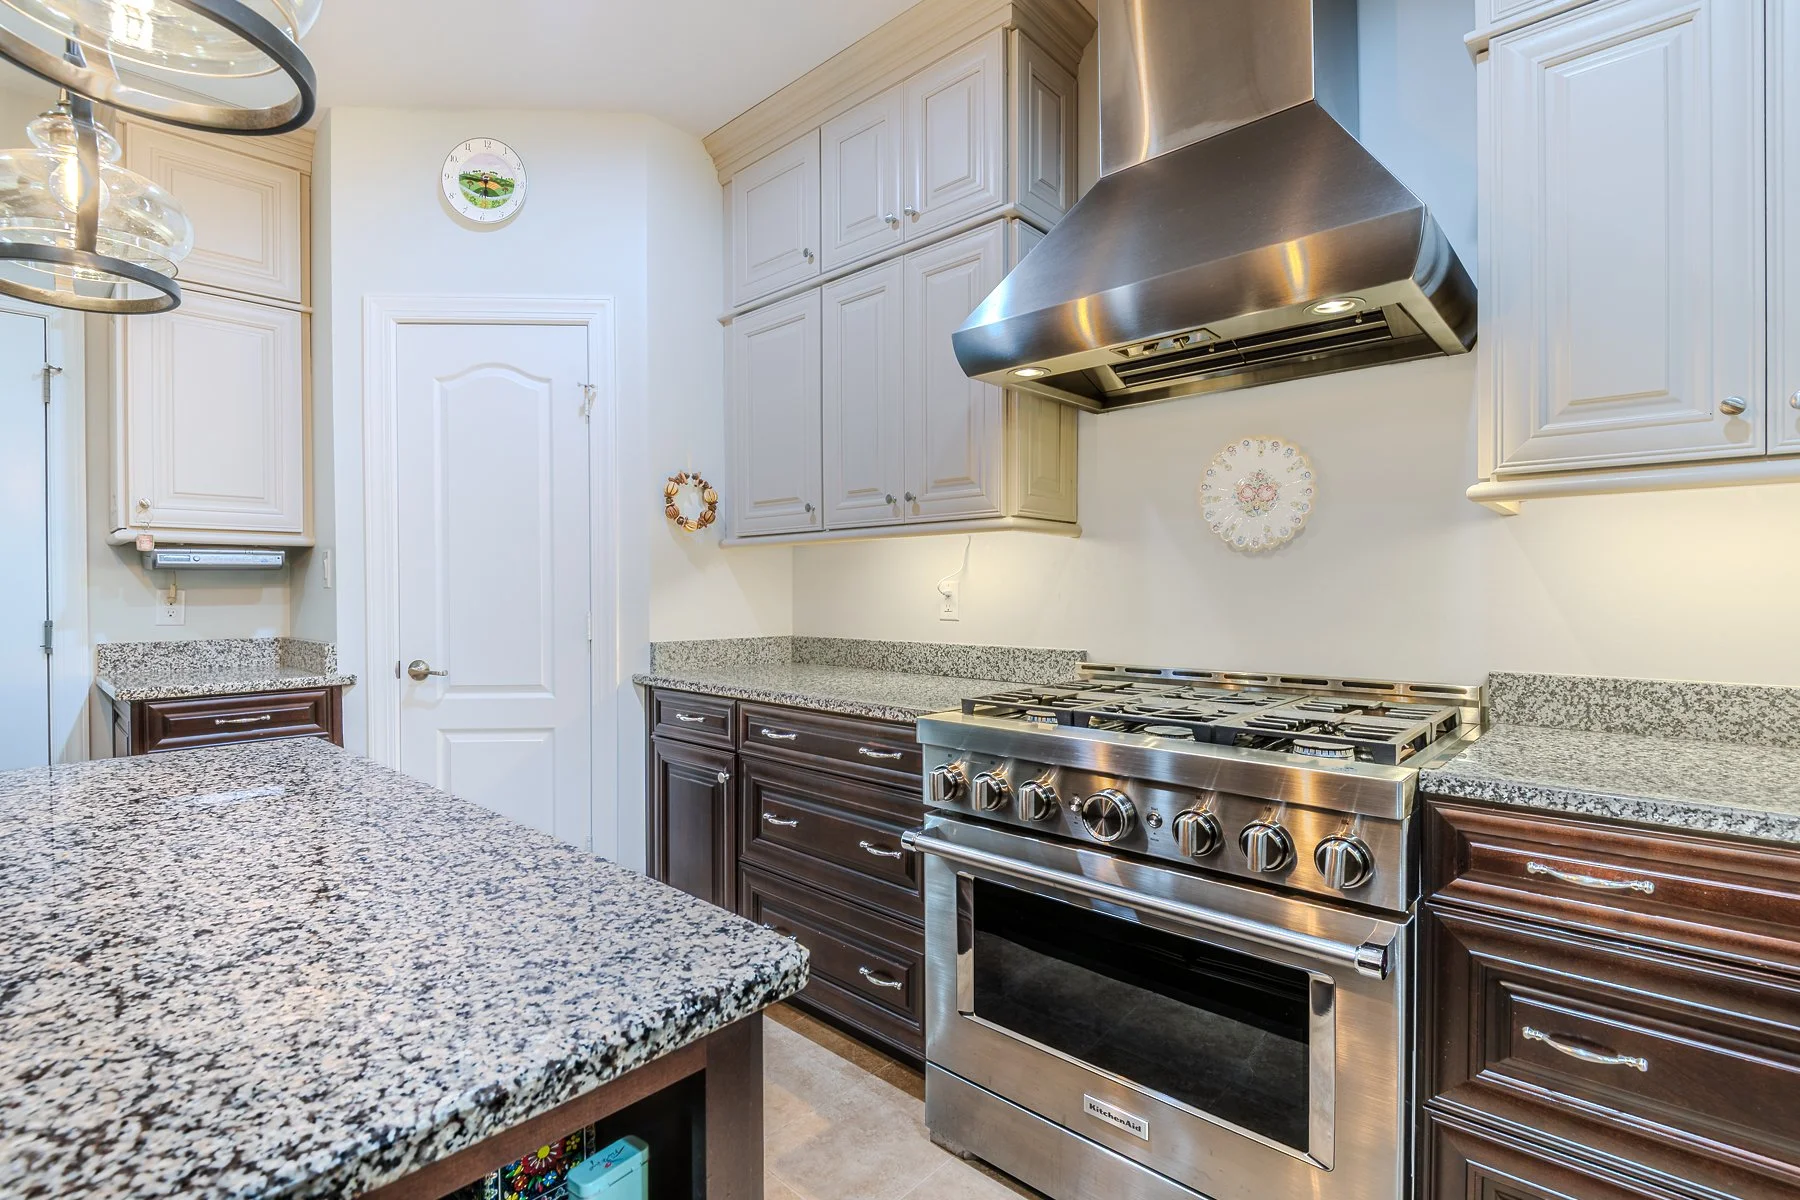
Upgraded counters, a center island, gas cooking, and pantry storage support daily meals and entertaining.
Private Primary Suite
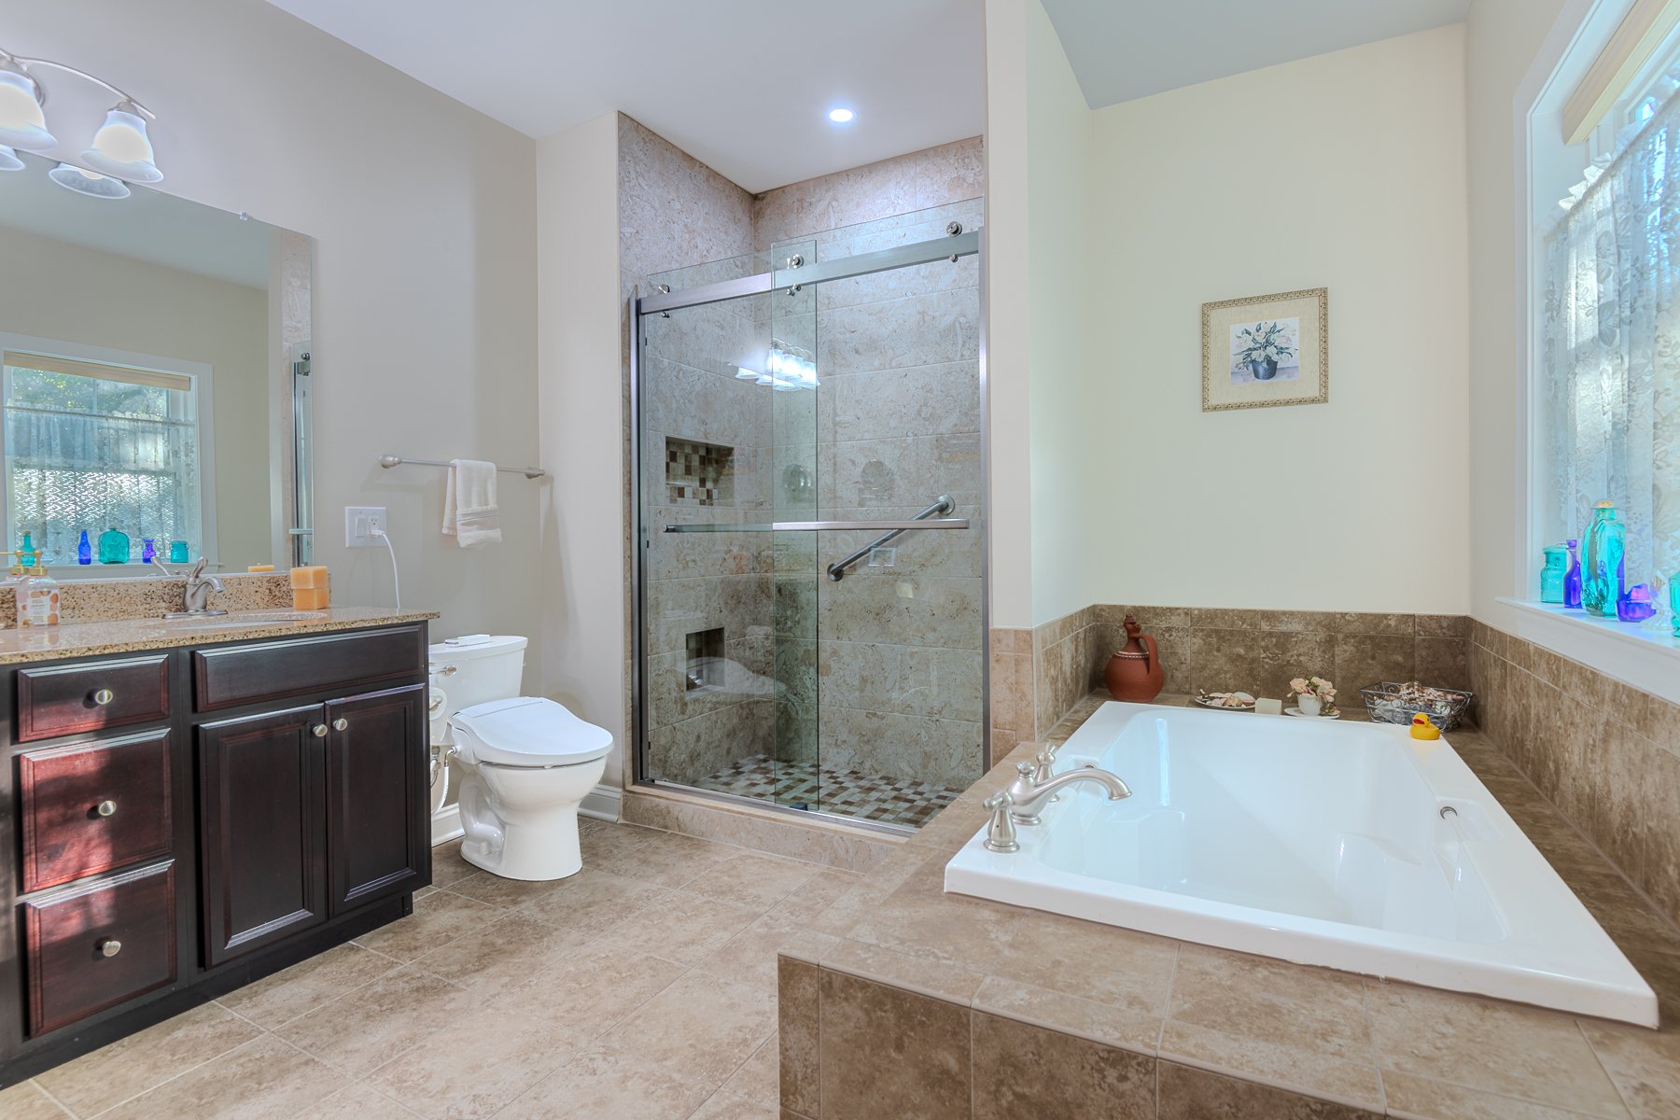
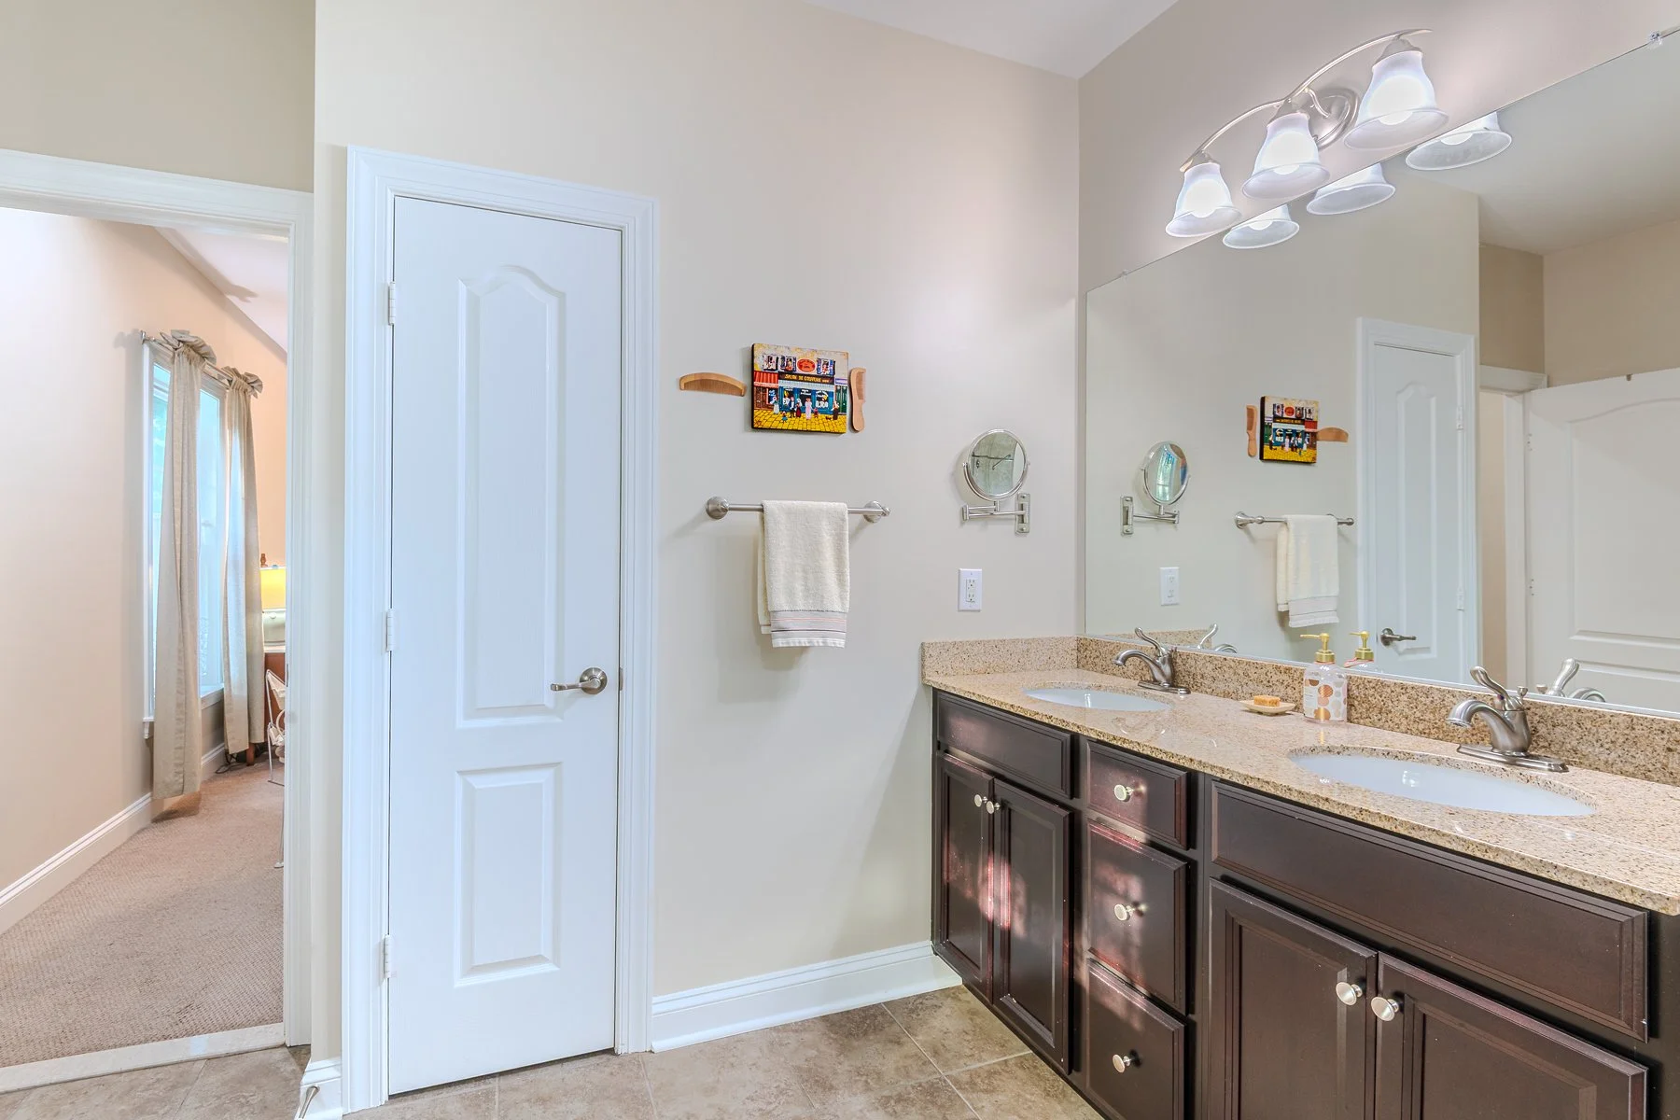
The primary bedroom pairs a walk-in closet with an en-suite full bath.
Guest-Friendly Plan
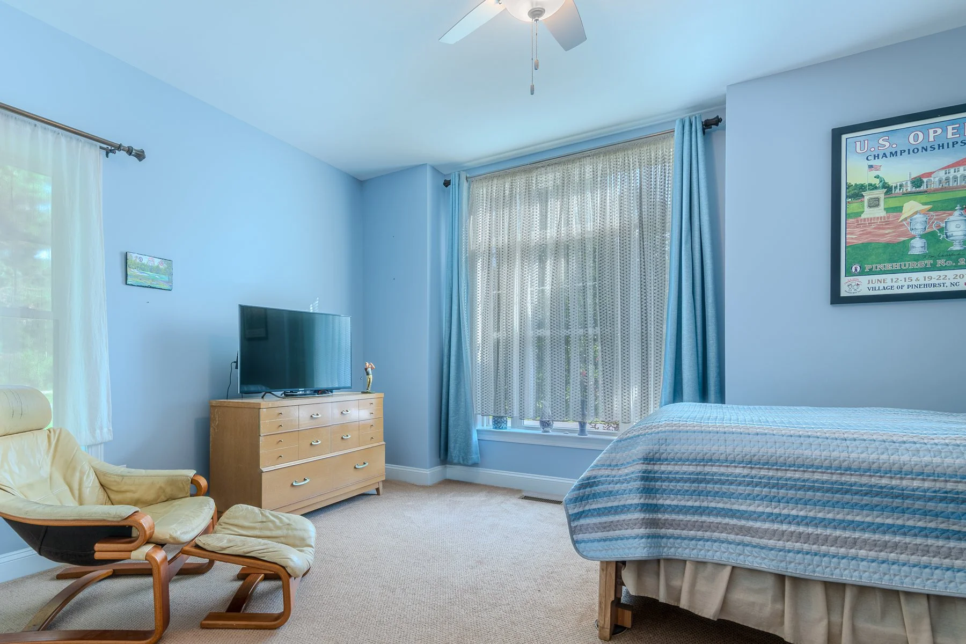
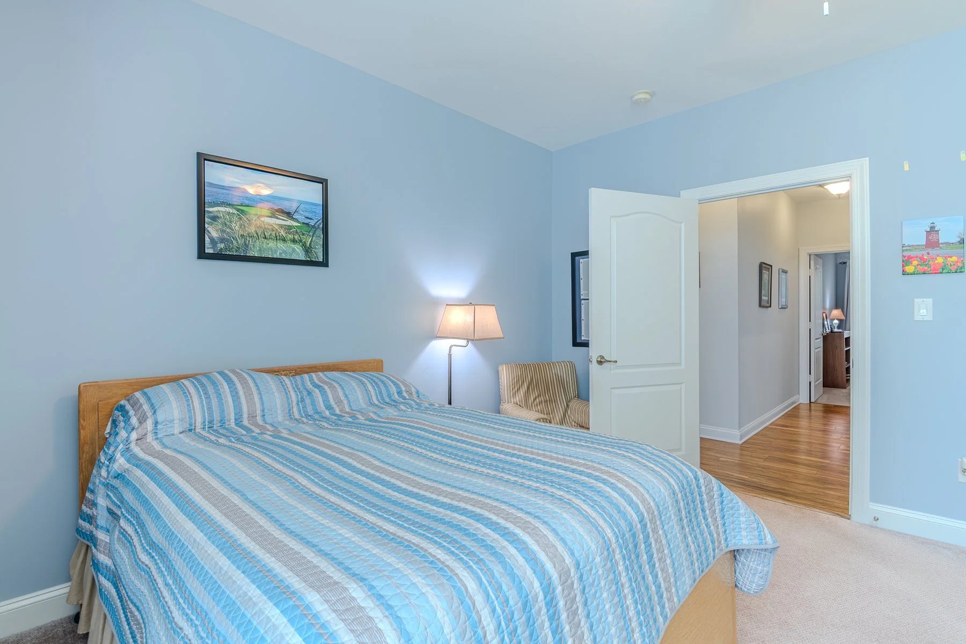
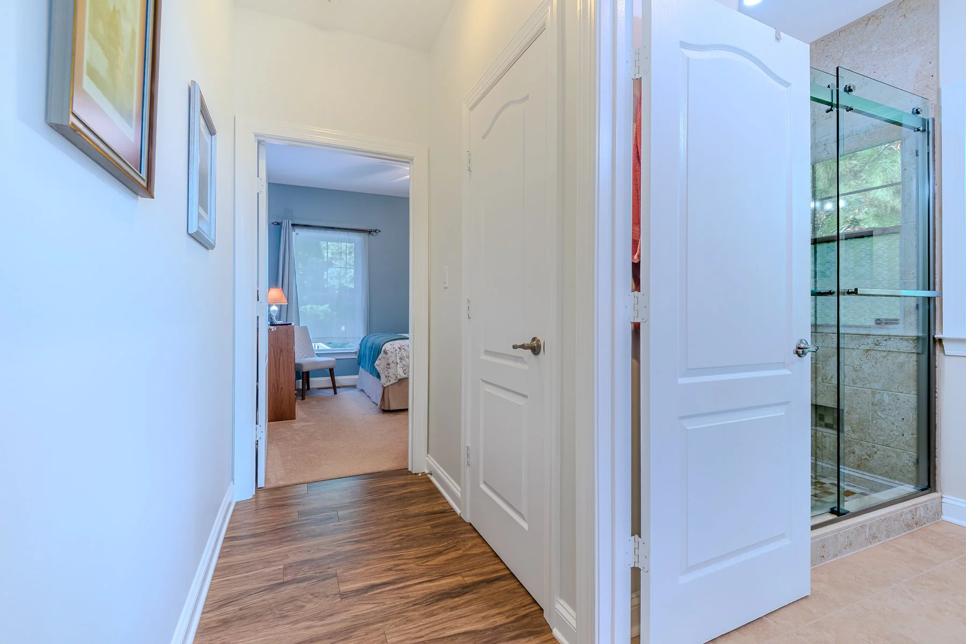
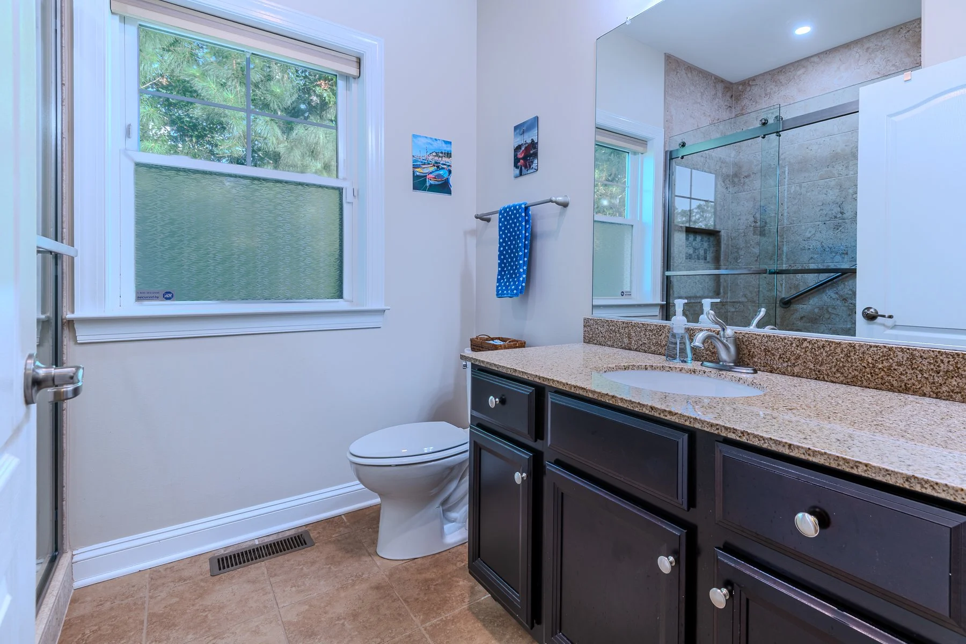
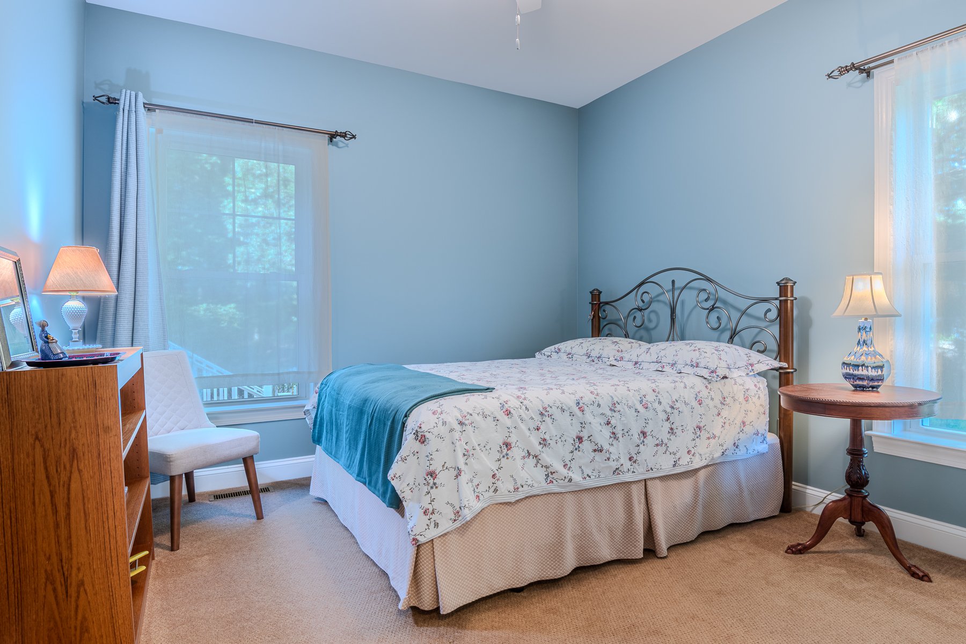
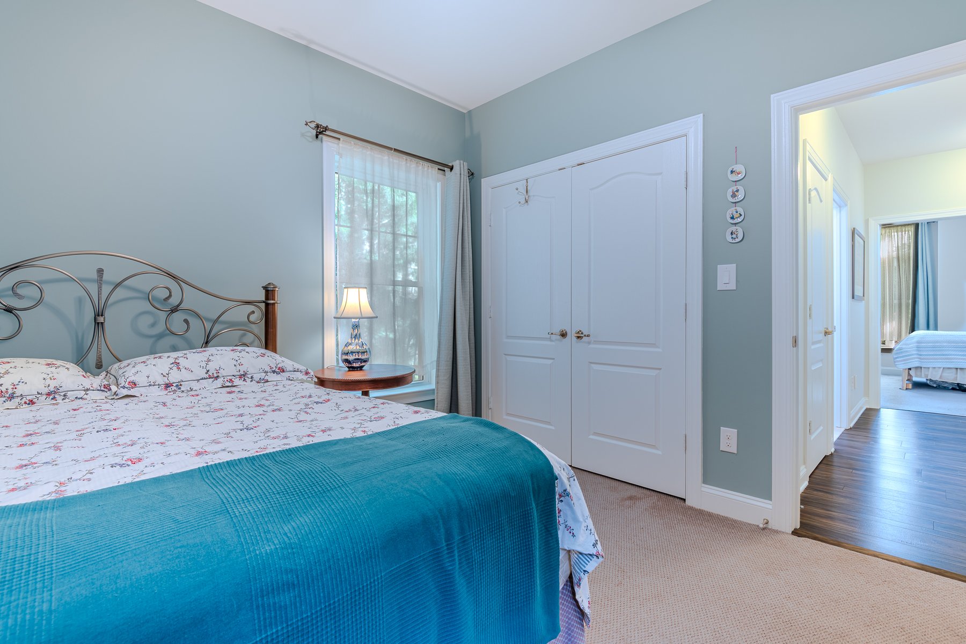
Two secondary bedrooms share a full hall bath, offering privacy for family or overnight guests.
Practical Storage
The attached two-car side-entry garage offers sheltered parking, household storage, and direct interior access.
Outdoor Connection
The porch, deck, retractable awning, and landscaped yard add several options for fresh-air relaxation.
Community + Location
Bay Front at Rehoboth
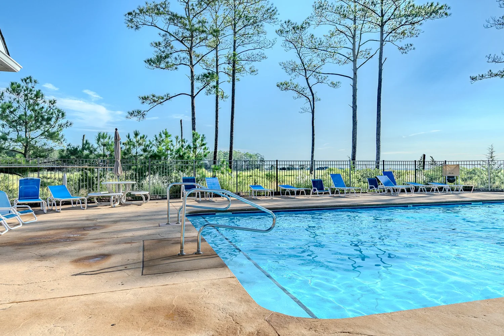
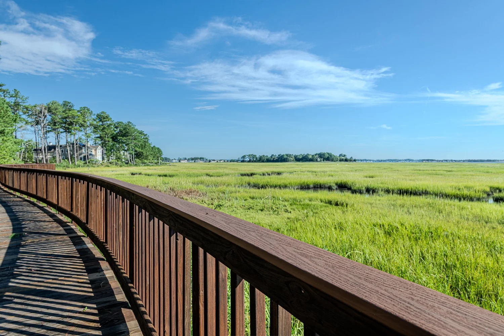
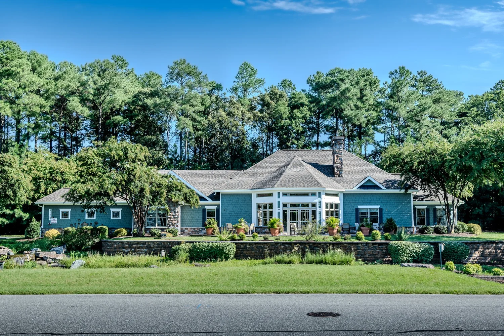
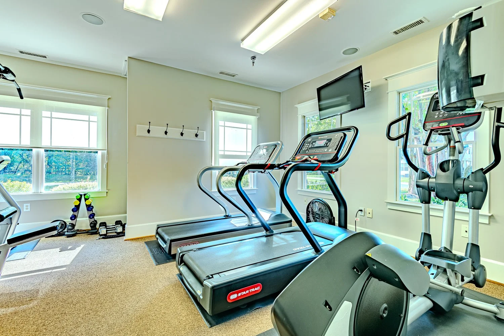
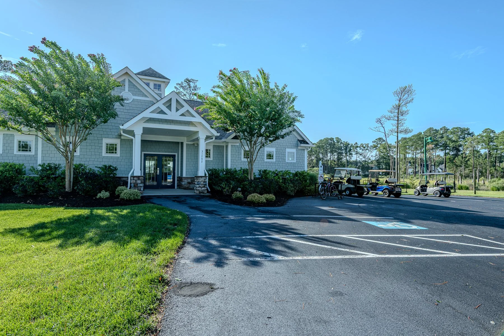
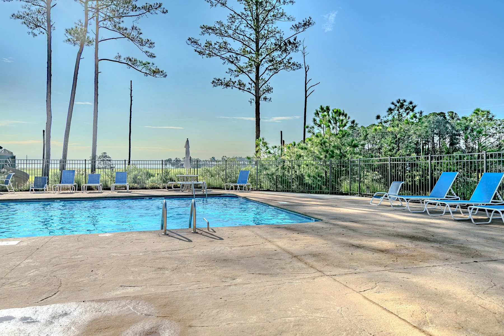
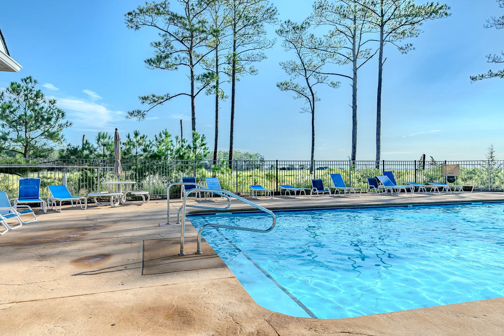
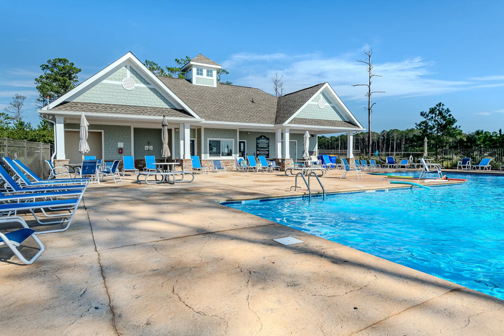
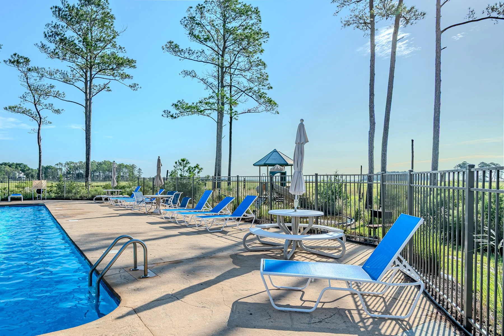
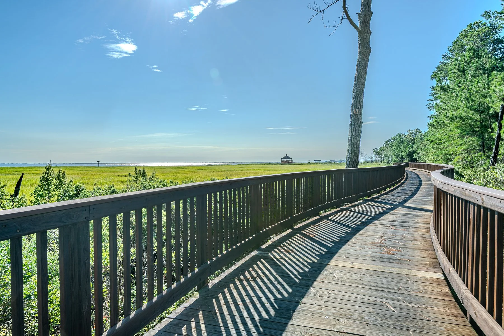
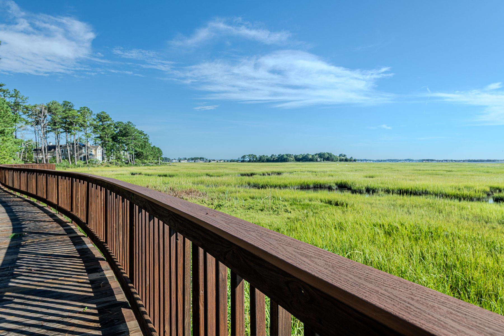
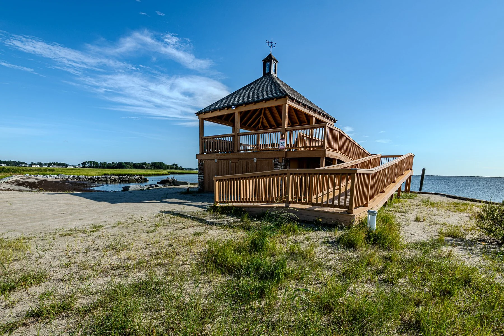
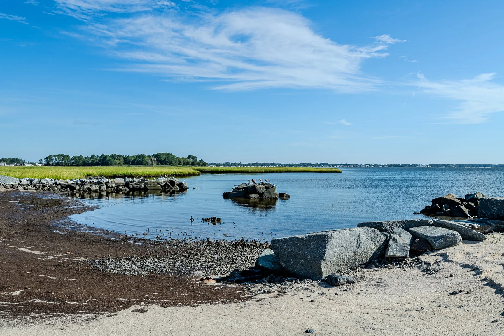
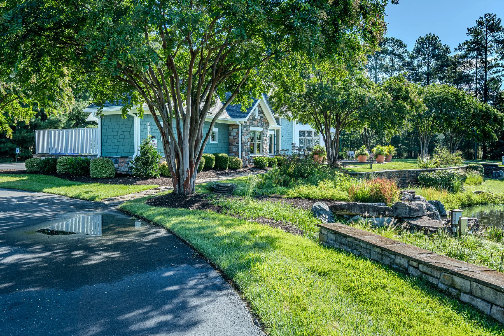
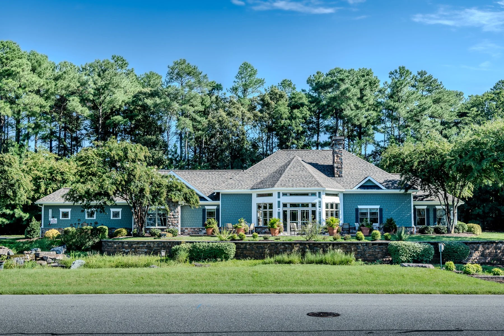
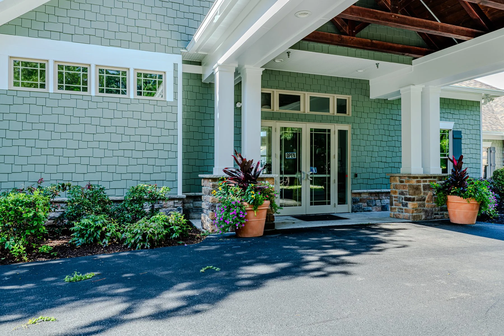
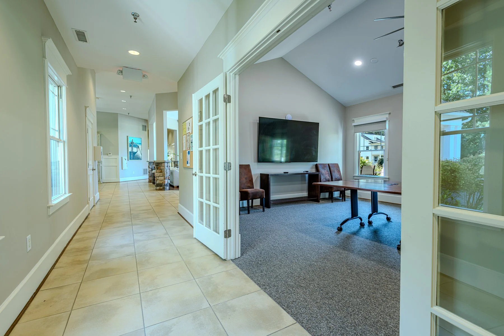
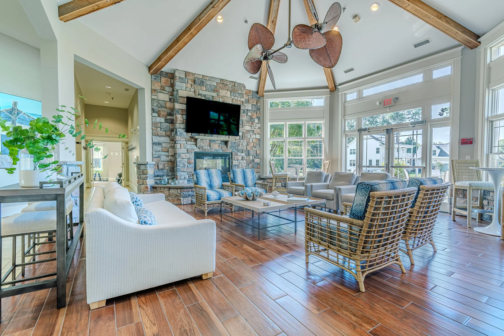
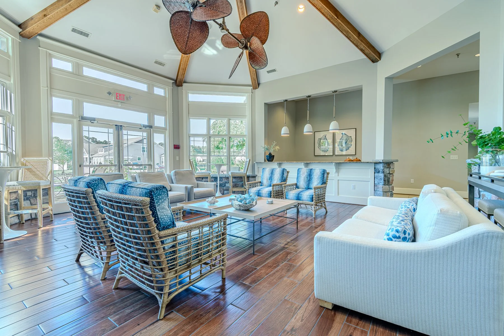
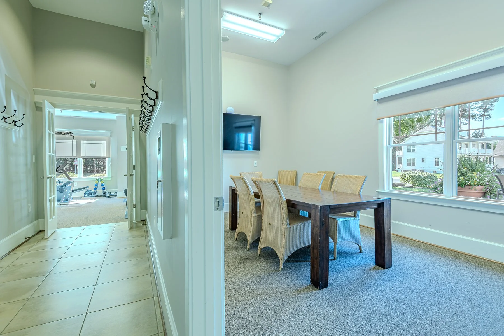
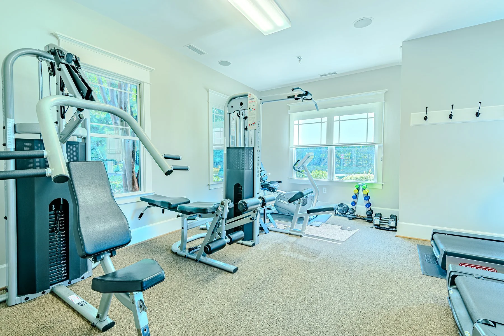
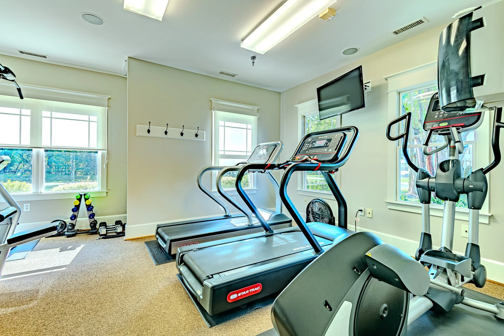
Enjoy a resort-style waterfront community with amenities designed around the coastal lifestyle, including a pool, private sandy beach, Bayfront gazebo, wetlands boardwalk, clubhouse, clubhouse lounge, fitness center, and playground. A kayak launch and storage are also available.




Local Guide
Around Horse Island
From Horse Island Road, destinations throughout Lewes are within easy reach, including beaches, shops, healthcare, restaurants, recreation, and boating access.
Select a category to update the map.
Use the categories above to explore nearby destinations. Select any marker for details and directions.
Verified CubiCasa + Matterport
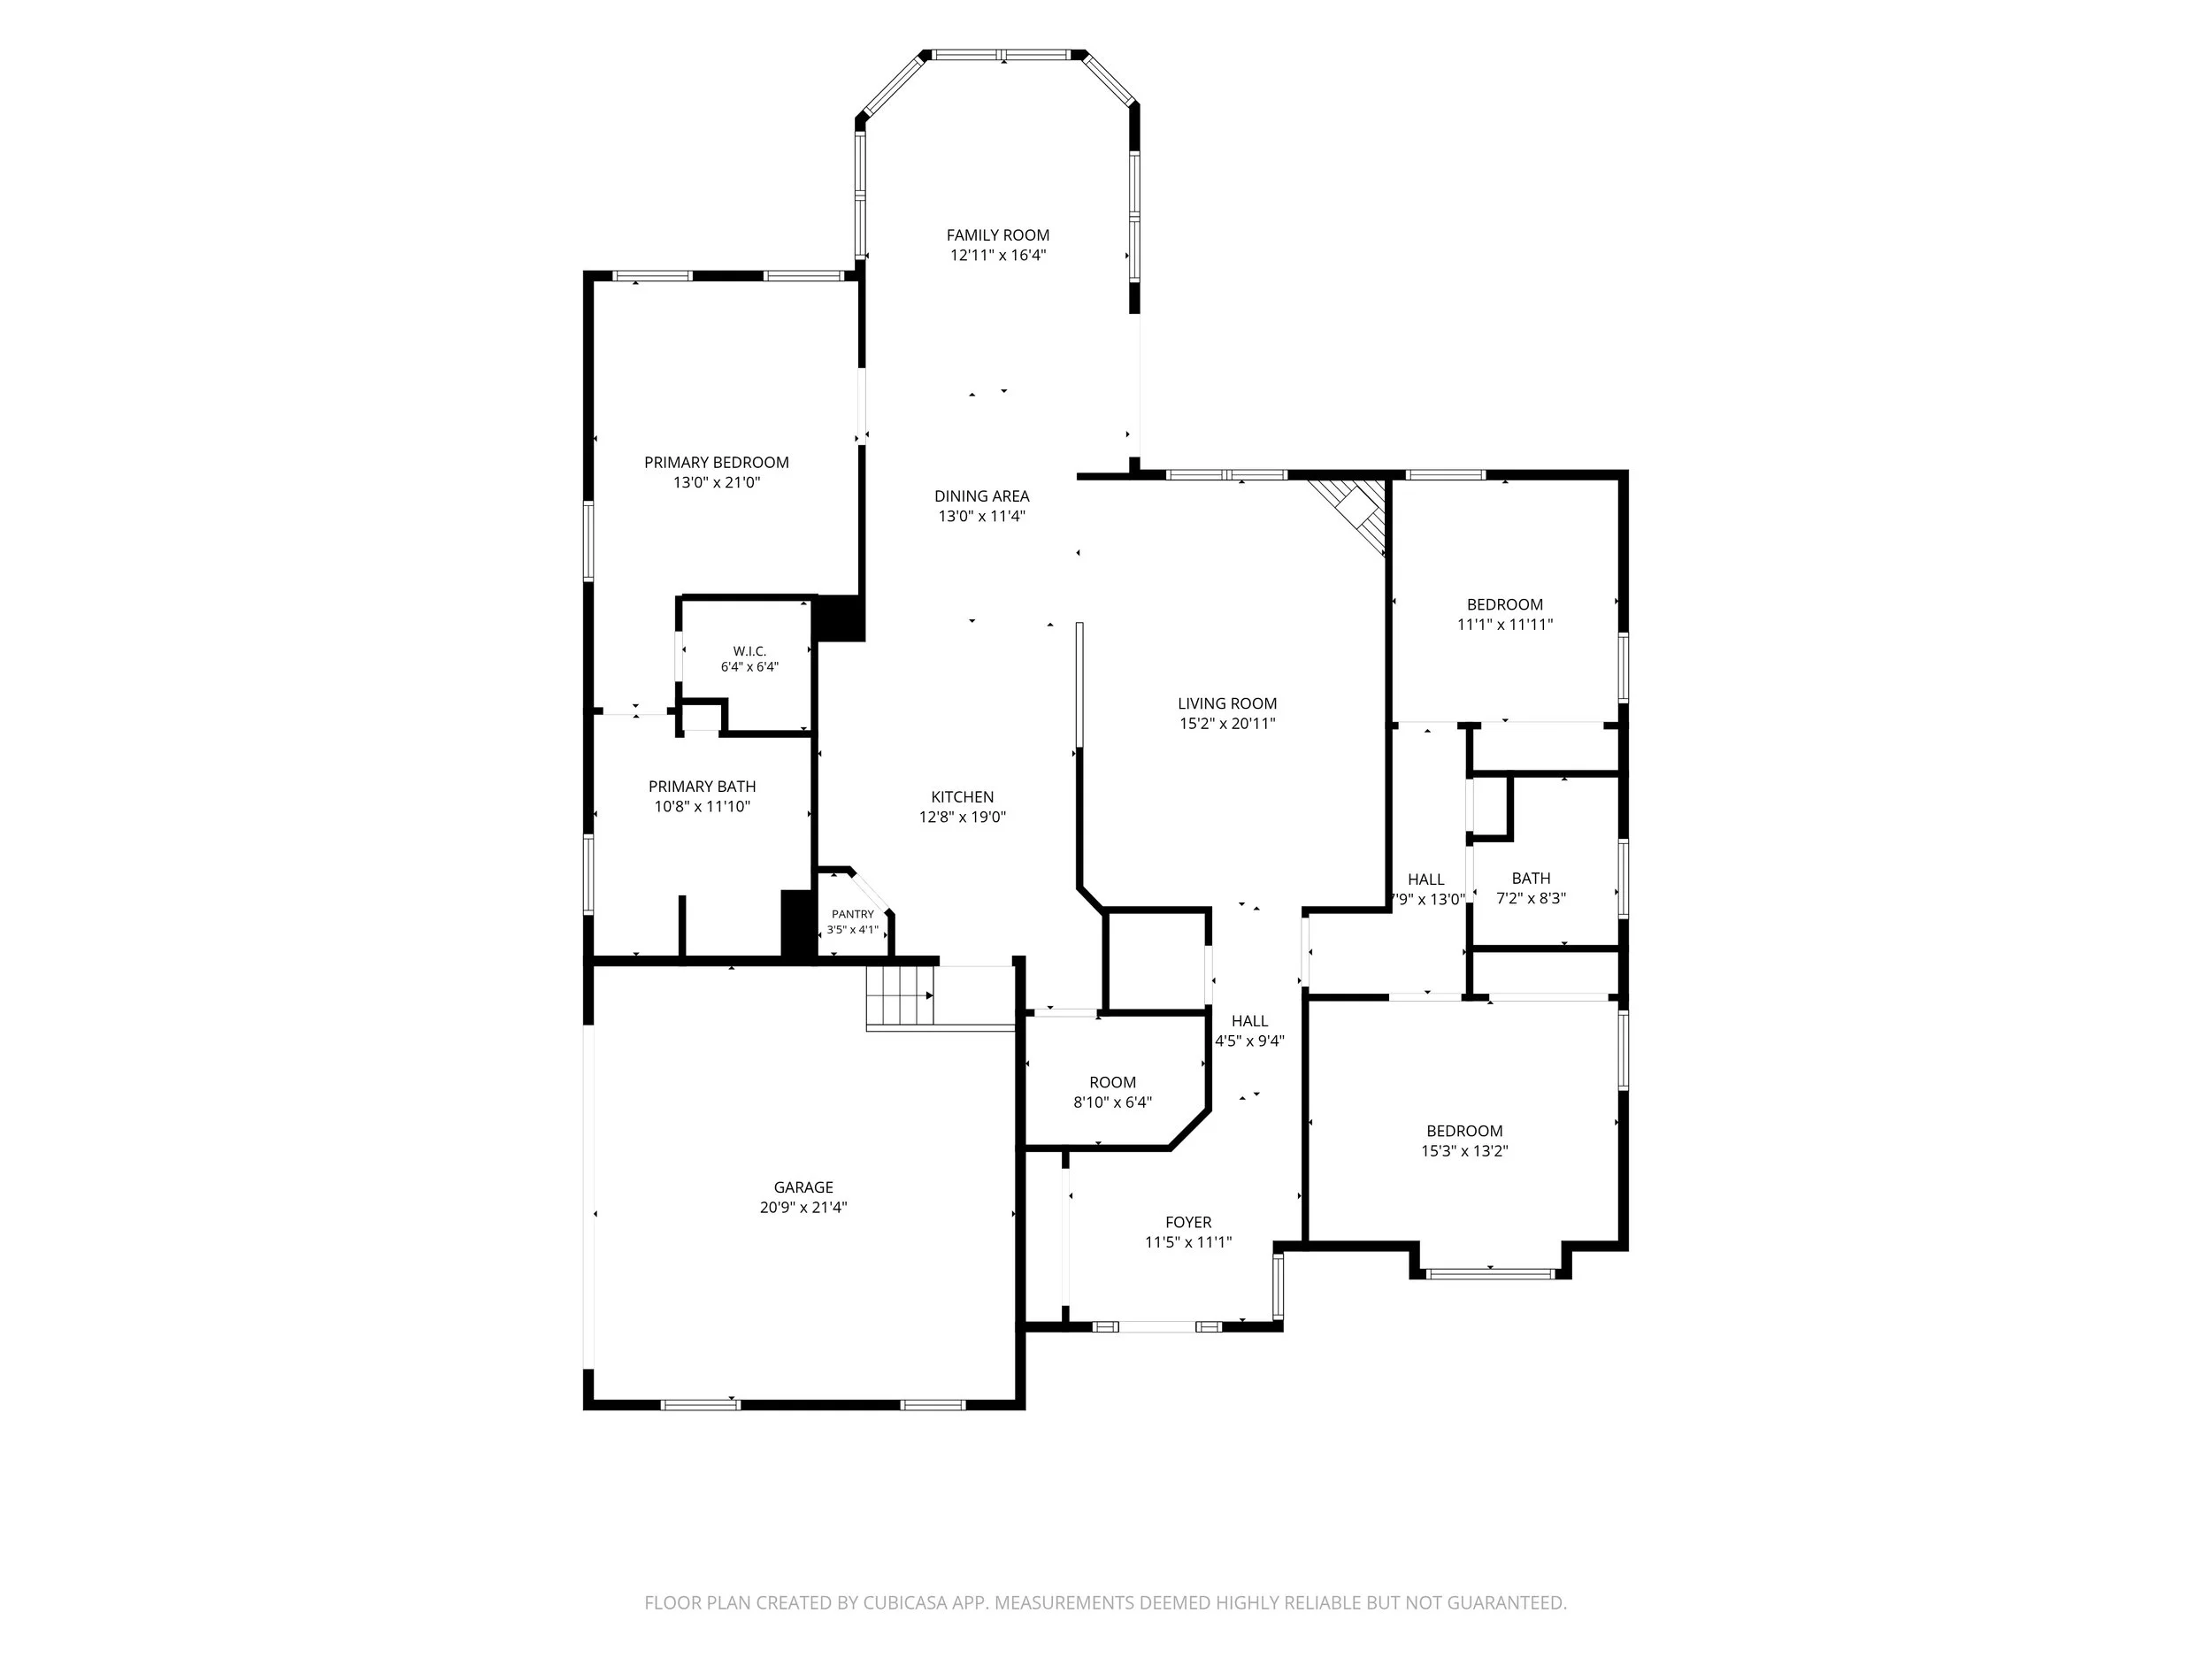
Explore the Floor Plan and 3D Tour
See how the rooms connect in the CubiCasa floor plan, then explore the home at your own pace through the interactive Matterport tour.
Floor-plan dimensions and property information should be independently verified by the buyer.
Property Gallery
See More of Horse Island
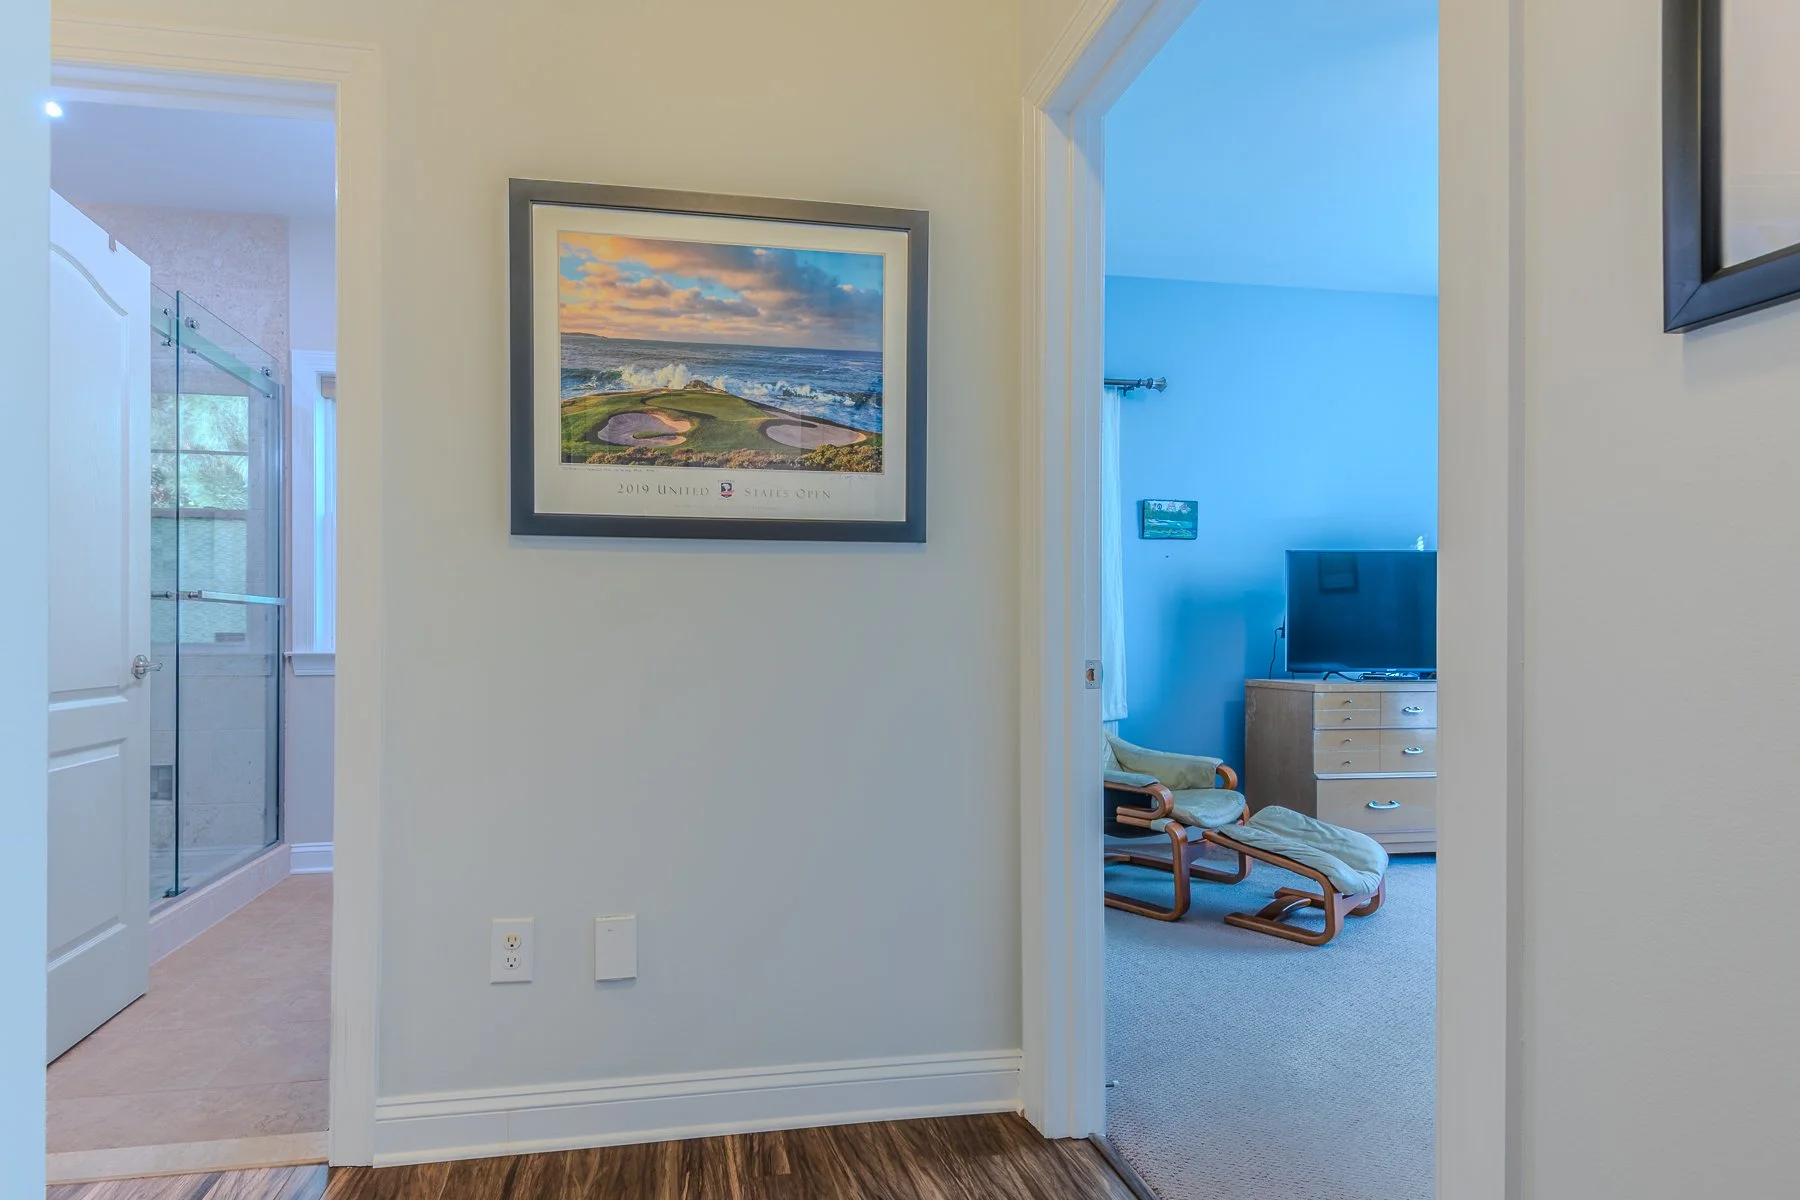
Browse additional exterior, interior, and community-amenity photos, then select any image for an enlarged view.
View 54 More PhotosShow Fewer Photos

Property Documents
Property FAQ
Questions About 23261 Horse Island Rd
How large is the home?
The home offers 2,144 square feet with three bedrooms, two full baths, and an attached two-car side-entry garage.
Is the home single-level?
Yes. The primary suite, two secondary bedrooms, kitchen, gathering areas, bathrooms, laundry, and garage access are all arranged on one floor.
What outdoor spaces are included?
The property includes a front porch, rear deck with retractable awning, mature landscaping, an irrigation system, and a partially fenced wooded yard.
What amenities are available in Bay Front at Rehoboth?
Community amenities include a pool, private sandy beach, waterfront gazebo, kayak launch and storage, clubhouse, community center, fitness center, and playground.
What does the HOA include?
The $300 monthly HOA fee includes common-area, lawn, pool, and snow-removal services. The capital contribution is $1,200, and the transfer fee is $250.
Where can I see the full listing?
Use the “View Full Listing” button to open the RealScout property page with additional photos, details, and current listing information.
23261 Horse Island Rd · Lewes, Delaware
Ready to Learn More?
Arrange a private tour, explore the complete listing, or contact Jeff for details about the home and community.